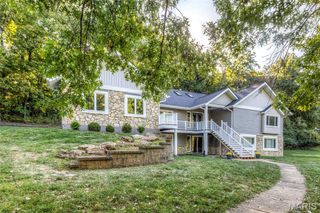
16652 Benton Taylor Drive, Chesterfield, MO 63005
- 4 beds |
- 5 baths |
- 4,621 sqft
 Single-Family Home
 Built in 2000
 0.28acre lot
 3 car garage
 $179/sqft
 Listed 1 month ago
Property Description
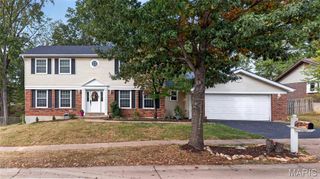
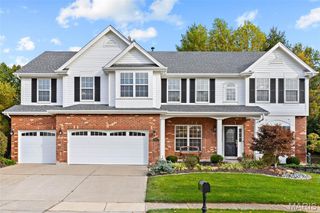
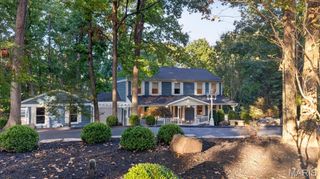
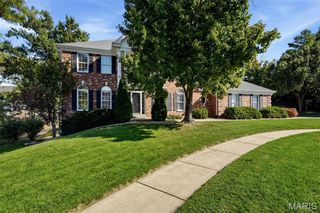
Striking brick elevation, dramatic arched windows, and a grand two-story entry welcome you to this 4-bedroom, 4.5-bath home in Chesterfield’s Estates at Baxter Pointe. With 4,621 sq. ft., the home offers soaring ceilings, abundant natural light, and peaceful wooded views. The great room features floor-to-ceiling windows and a fireplace, while the kitchen offers white cabinetry, stainless steel appliances, generous counter space, and a bright breakfast area. A formal dining room and dedicated office add flexibility. The main-floor primary suite offers comfort and convenience; upstairs, three bedrooms include a Jack-and-Jill bathroom. The finished walkout lower level features a recreation area, bar, dedicated exercise space, and full bathroom. Relax on the two-level deck or lower patio overlooking the wooded setting. Significant improvements include a new roof (2026), replacement windows and sliding deck door (December 2024), and refreshed kitchen and bathroom cabinet doors (2025). HVAC and kitchen appliances are approximately five years old. Hardwood floors, a three-car garage, and an irrigation system complete the home.
- Listing Status:
- Active
- Date Added:
- October 1, 2026
- Data Last Updated:
- November 10, 2026 at 7:18AM
- Listing Office:
- Keller Williams Realty St. Louis : 314-677-6000
- MLS ID:
- 26061277

- Style: Traditional
- Parking: AttachedDrivewayGarageOff StreetPrivate
- General: Brick VeneerVinyl SidingOne and One Half
- HOA Amenities: 500.0Annually
- Originating MLS: maris2
- School District: Rockwood R-VI
- County: St. Louis
- Zoning: 18T-23-0597
- Utilities: Electricity ConnectedNatural Gas ConnectedSewer ConnectedWater ConnectedAmeren
- Water: Public
- Sewer: Public Sewer
- Source: maris2
This listing courtesy of Keller Williams Realty St. Louis
Monthly Payment
- Principal & Interest $
- Property Taxes $
- Home Insurance $
- VA Funding Fee $