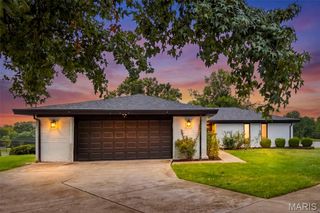
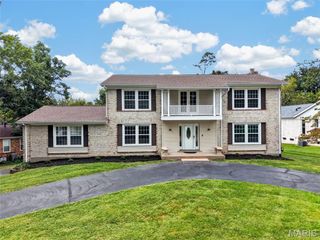
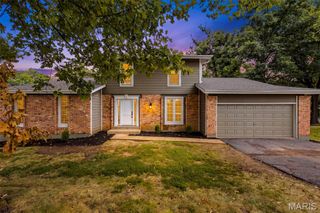
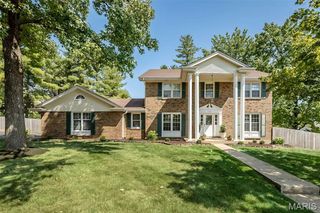
865 Bellerive Manor Drive, St Louis, MO 63141
- 4 beds |
- 3 baths |
- 4,030 sqft
 Single-Family Home
  Built in 2001
  0.29acre lot
 4 car garage
  $174/sqft
  Listed 24 days ago
Property Description
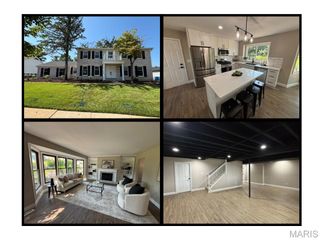
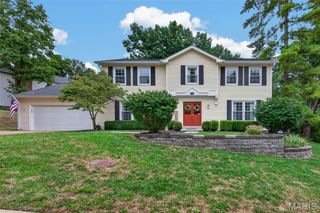
Rare main-floor living with a four-car garage and a 9-ft-ceiling walkout lower level — a combination nearly impossible to find in St. Louis County. Soaring cathedral ceilings, a marble fireplace flanked by full-height windows, and a marble foyer set the tone. Three bedrooms and two full baths are all on the main level, including a vaulted primary suite with bay window, custom walk-in closet, and luxury bath with soaking tub. The chef's kitchen offers quartz countertops, 42" maple cabinetry, premium stainless appliances, and a butterfly peninsula opening to a light-filled breakfast room and composite deck. The finished walkout lower-level lives like a second residence: 9-ft ceilings, expansive recreation and media space with wet bar, flex room, plus a bedroom and full bath, opening to a huge patio. Refinished maple hardwoods, fresh paint, and updated baths throughout. Oversized four-car garage. Professionally landscaped level lot. Parkway School District.
- Listing Status:
- Active
- Date Added:
- September 8, 2026
- Data Last Updated:
- September 26, 2026 at 4:18AM
- Listing Office:
- Coldwell Banker Realty - Gundaker : 636-394-9300
- MLS ID:
- 26049752

- Style: Ranch
- Other Structures: CompositeFront PorchDeckPatioCovered
- Parking: AttachedTandem
- Roofing: Asphalt
- Windows: Bay Window(s)BlindsWindow Treatments
- General: Vinyl SidingOneConcrete Perimeter
- Road/Access: Concrete
- HOA Amenities: Common Area Maintenance300.0Annually
- Originating MLS: maris2
- School District: Parkway C-2
- County: St. Louis
- Zoning: 17P-44-0991
- Fencing: Partial
- Utilities: Cable AvailableElectricity AvailableNatural Gas ConnectedSewer Connected220 Volts
- Water: Public
- Sewer: Private Sewer
- Source: maris2
- Ownership: Private
This listing courtesy of Coldwell Banker Realty - Gundaker
Monthly Payment
- Principal & Interest $
- Property Taxes $
- Home Insurance $
- VA Funding Fee $

 New - 2 days ago