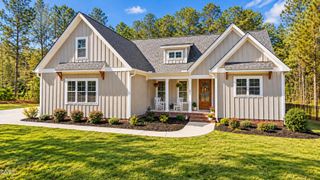
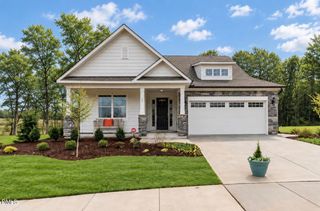
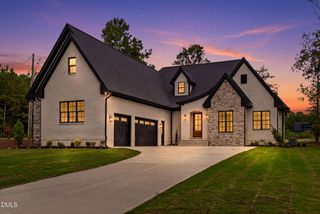
25 Serenity Woods Trail, Franklinton, NC 27525
- 3 beds |
- 4 baths |
- 2,818 sqft
 Single-Family Home
 Built in 2026
 1.1acre lot
 2 car garage
 $266/sqft
 Listed 1 year ago
Property Description
2026 PARADE OF HOMES! Custom built on a 1+acre home site on a private cul-de-sac. Just minutes to downtown Franklinton shopping and restaurants! A RANCH PLAN with upstairs bonus room, full bath and tons of unfinished storage space for future expansion! Upgraded LVP flooring spans throughout the main living including the primary bedroom! Kitchen: offers custom painted cabinetry with crown trim, large island with barstool seating, granite countertops, designer tile backsplash, stainless steel appliances and walk-in pantry! All opening to a spacious dining area with access to the flex room/study and double slider to the rear covered porch. Primary suite: features trey ceiling, LVP flooring and ceiling fan! Primary bath: with tile flooring, custom dual vanity, tile surround walk-in shower with bench and huge walk-in closet with built-ins. Family Room: offers a gas log fireplace and lots of windows for natural light! Upstairs features a bonus/recreational room, full bath and unfinished walk-in storage. 3-car garage, sealed crawl space foundation and Energy Star rated!
- Listing Status:
- Active
- Date Added:
- July 31, 2025
- Data Last Updated:
- November 12, 2026 at 3:42PM
- Listing Office:
- Coldwell Banker HPW : 919-876-8824
- Listing Agent:
- Jim Allen : 919-645-2114
- MLS ID:
- 10112981

- General: Rain GuttersIn Parade of Homes
- Style: RanchTransitional
- Other Structures: PorchFront PorchDeckCovered
- Parking: AttachedConcreteDrivewayGarage Faces FrontGarage Faces SideGarageParking spaces: 5
- Roofing: ShingleArchitectural Shingle
- Windows: Low-Emissivity Windows
- General: Fiber Cement1PermanentRaised
- Road/Access: Asphalt
- HOA Amenities: Storm Water Maintenance500.0Annually
- Golf: None
- Originating MLS: Doorify MLS
- County: Franklin
- Zoning: LO23 The Manors at Harvest View1875017104
- Utilities: Cable AvailableElectricity AvailableNatural Gas AvailablePhone AvailableWater Available
- Water: Well
- Sewer: Septic Tank
- Source: Doorify MLS
This listing courtesy of Jim Allen , Coldwell Banker HPW
Monthly Payment
- Principal & Interest $
- Property Taxes $
- Home Insurance $
- VA Funding Fee $

Location
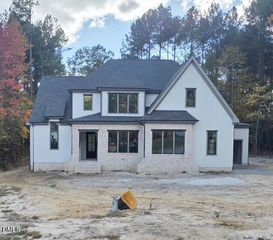
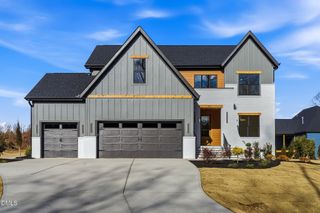
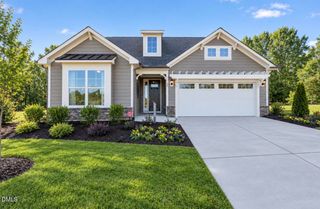
Similar Listings Nearby