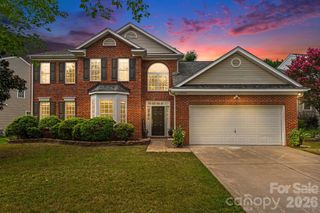
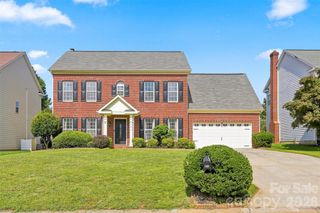
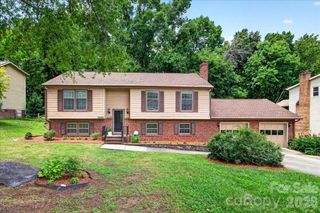
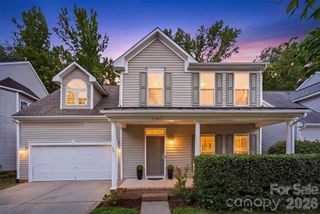
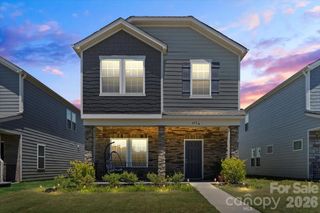
10333 Killogrin Way, Pineville, NC 28134
- 4 beds |
- 3 baths |
- 2,483 sqft
 Single-Family Home
  Built in 2013
  7,841sqft lot
 2 car garage
  $201/sqft
  Listed 25 days ago
Property Description
Tucked away at the end of a quiet cul-de-sac and backing to mature trees, this beautifully maintained 4-bedroom, 2.5-bath home offers the perfect blend of privacy, comfort, and convenience. The inviting open floor plan is filled with natural light and features a spacious main-level primary suite, fresh paint throughout, new primary bedroom flooring, a designer feature wall, custom fireplace surround, some updated lighting and new HVAC (2024). Movie nights and game days come to life in the incredible upper-level theater room, completed in 2024 and featuring a movie screen, overhead projector, surround sound and beverage frig. This versatile space also makes an ideal fourth bedroom, bonus room, or home office. Relax on the front porch or entertain on the oversized freshly painted deck overlooking the beautifully landscaped, courtyard-style fenced yard with established fruit-bearing trees. Additional highlights include an ELFA® custom primary closet system, laundry room with utility sink and full-size stacked washer and dryer that convey, plus a spacious two-car garage with an innovative storage system. Just minutes from charming downtown Pineville, Fort Mill, Indian Land, shopping, dining, parks, trails, medical facilities, Uptown Charlotte, I-77, I-485, and Charlotte Douglas International Airport, this move-in-ready home offers an exceptional lifestyle in a highly convenient location.
- Listing Status:
- Pending
- Data Last Updated:
- August 10, 2026 at 3:16PM
- Listing Office:
- RE/MAX Executive : 704-540-7500
- MLS ID:
- 4404947

- General: Attic Stairs PulldownBuilt-in FeaturesCable PrewireGarden TubKitchen IslandOpen FloorplanPantryStorageWalk-In Closet(s)
- Appliances: Bar FridgeDishwasherDisposalDryerElectric RangeElectric Water HeaterMicrowavePlumbed For Ice MakerRefrigeratorWasher
- Laundry: Laundry Room
- Flooring: CarpetTileVinylWood
- A/C: Ceiling Fan(s)Central AirHeat Pump
- Heating: Heat Pump
- Fireplace: Family RoomGas LogOther - See RemarksFireplace
- Other Structures: Other - See RemarksFront PorchDeckCovered
- Parking: DrivewayAttached GarageKeypad EntryParking Space(s)
- Roofing: Architectural Shingle
- Windows: Insulated Window(s)Window Treatments
- General: Site BuiltSlab
- Road/Access: ConcretePaved
- HOA Amenities: 125.0Quarterly
- Originating MLS: carolina
- County: Mecklenburg
- Zoning: B-P221-111-80
- Fencing: Back YardFenced
- Water: City
- Sewer: Public Sewer
- Source: carolina
This listing courtesy of RE/MAX Executive
Monthly Payment
- Principal & Interest $
- Property Taxes $
- Home Insurance $
- VA Funding Fee $

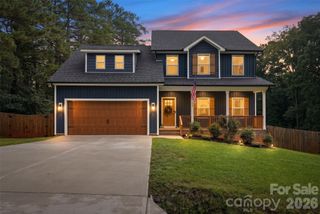
 New - 2 days ago