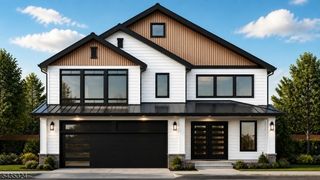
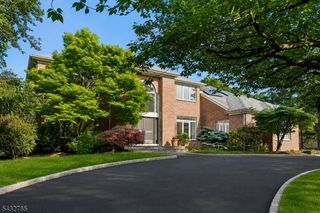
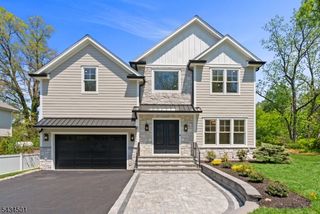
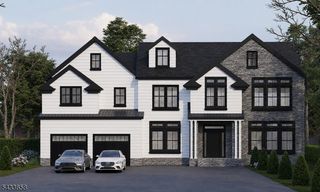
63 Hillside Ave, Livingston Twp., NJ 07039
- 6 beds |
- 6 baths
 Single-Family Home
  Built in 2026
  0.41acre lot
 2 car garage
  $——/sqft
  Listed 20 days ago
Property Description
Brand new construction in Livingston offering over 5,000 sq ft of thoughtfully designed living space across three finished levels, set on just under half an acre lot, steps from Hillside Elementary School. A grand foyer with 20' high ceiling and herringbone hardwood flooring sets the tone, leading into a main level with 10' ceilings, red oak hardwood floors, and detailed millwork throughout. The layout is anchored by a gourmet kitchen featuring an L-shaped island, custom cabinetry, high end appliances and a walk-in pantry flowing seamlessly into the family room with a gas fireplace and sliding doors to the deck. The first floor also includes formal living and dining rooms with coffered ceilings, a private office, en-suite bedroom, mudroom, and powder room. Upstairs features a primary suite with dual walk-in closets and a spa-style bath with double vanity and soaking tub, along with three additional en-suite bedrooms, an additional office and a centrally located laundry room. The finished lower level offers recreation space with a wet bar, gym and an additional ensuite bedroom.A 2-car attached garage, and a fenced backyard with privacy trees completes this home. Ideally located near parks, houses of worship, and NYC transportation. Includes a 10-year new construction warranty. Expected Completion Nov' 26
- Listing Status:
- Active
- Data Last Updated:
- May 31, 2026 at 6:41PM
- Listing Office:
- PREMIUMONE REALTY : 908-445-5546
- MLS ID:
- 4026633
- General: Composition SidingStoneVinyl SidingDeck
- Style: Colonial
- Roofing: Asphalt Shingle
- County: Essex
- Driveway: Blacktop
- Zoning: 1610-04200-0000-00056-0000-
- Utilities: Gas-Natural
- Water: Public Water
- Sewer: Public Sewer
This listing courtesy of PREMIUMONE REALTY
Monthly Payment
- Principal & Interest $
- Property Taxes $
- Home Insurance $
- VA Funding Fee $

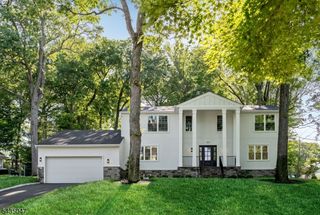
 New - 2 days ago