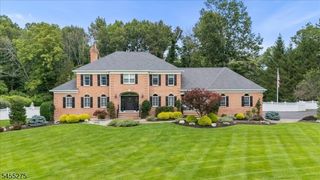
16 New Star Ridge Rd, Sparta Twp., NJ 07871
- 5 beds |
- 4 baths
 Single-Family Home
  Built in 1991
  1.68acre lot
 3 car garage
  $——/sqft
  Listed 1 month ago
Property Description
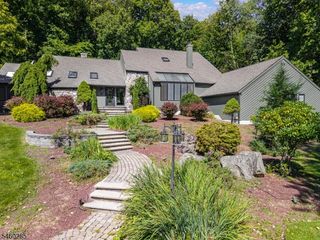
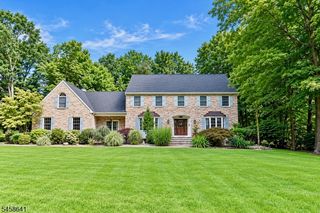
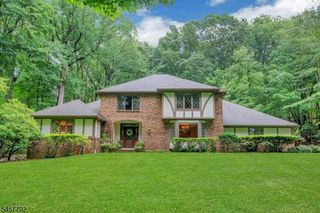
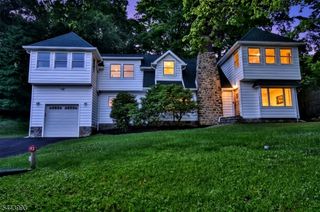
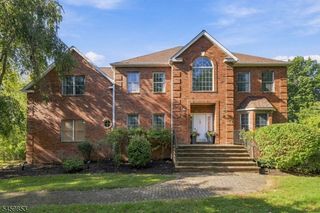
Situated on 1.68 acres, this impressive 5 bedroom exceptional colonial style home offers space, privacy & resort style amenities in one of Sparta's most desirable locations. The main level welcomes you with a 2 story foyer with hardwood floors and features a formal living room with a wood-burning fireplace, a private office with French doors & spacious family room with a gas fireplace and wet bar with wine fridge. The eat in kitchen has double ovens a center island & offers a breakfast room with sliders leading to the deck, making indoor-outdoor entertaining effortless. Completing the 1st floor is a formal dining room, larger powder room, pantry, & a private au pair suite with its own full bathroom. Convenient access to the 3 car garage with extra loft storage. Upstairs enter the luxurious primary suite through the double doors into a spacious sitting room, vaulted ceilings, woodburning fireplace, & ensuite bath with jetted tub, separate stall shower, & dual vanities with a walk-in cedar closet. 3 generous sized bedrooms, laundry room, full bathroom, & walk-in attic complete the 2nd floor. The fully finished walkout basement boasts a sauna, 2nd kitchen, in-law suite with a separate entrance, exercise room, full bathroom with shower, recreation room, 2nd laundry room, & utility room. Step outside to your private backyard oasis featuring an in-ground pool with large deck and charming cabana. energy efficient 3 year old furnace/2 year old hot water heater. (4 bedroom septic).
- Listing Status:
- Active
- Data Last Updated:
- September 23, 2026 at 1:40PM
- Listing Office:
- WEICHERT REALTORS : 973-729-2700
- MLS ID:
- 4043485
- General: BrickDeckGazeboStorageThrmlW&DSprinklr
- Style: Colonial
- Pool: In-Ground Pool
- Parking: Parking spaces: 8
- Roofing: Asphalt Shingle
- County: Sussex
- Driveway: Additional ParkingBlacktopCircular
- Zoning: RR2818-01004-0000-00010-0000-
- Utilities: All Underground
- Water: Public Water
- Sewer: Septic 4 Bedroom Town Verified
- Exclusions: fridge in basement
This listing courtesy of WEICHERT REALTORS
Monthly Payment
- Principal & Interest $
- Property Taxes $
- Home Insurance $
- VA Funding Fee $

 New - 1 day ago