111 Lehn Springs Drive, Amherst, NY 14221
- 4 beds |
- 3 baths |
- 2,348 sqft
 Single-Family Home
  Built in 1952
  0.52acre lot
 1 car garage
  $170/sqft
  Listed 9 days ago
Property Description
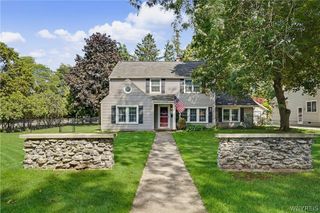
Welcome to this classic Williamsville home, beautifully situated along the banks of Ellicott Creek on desirable Lehn Springs Drive. This spacious home offers four generously sized bedrooms, PLUS a large second floor sunroom with panoramic views of the creek and two remodeled full bathrooms and a convenient first-floor half bath. The inviting family room features a stunning stone fireplace, wall of bookcases and hardwood floors, while the formal living room provides plenty of space for entertaining and more bookcases to display your books or collectables. The dining room has two walls of storage cabinetry and a large bay window with a charming window seat overlooking the picturesque creek, creating the perfect place to relax and enjoy the view. Beautiful hardwood floors flow throughout the first floor. The primary bedroom features a renovated ensuite bathroom with tile shower, double vanity, vanity lighting, two oversized closets and large windows with a view of the beautiful creek. There are three additional ample sized bedrooms, each with large closets. Outside, enjoy the large rear deck overlooking the creek—bring your kayak, cast a fishing line or simply unwind beside the water. The property also features a spacious, landscaped front yard. Furnace 2021, newer hot water tank, washing machine and dryer and High end Pella windows installed a few years ago. Enjoy the charm and convenience of the Williamsville area without village taxes. A rare opportunity to own a beautiful creekside home in a highly desirable neighborhood! NO ESCALATION ON OFFERS
- Listing Status:
- Pending
- Date Added:
- August 1, 2026
- Data Last Updated:
- August 10, 2026 at 1:17PM
- Listing Office:
- WNY Metro Roberts Realty : 716-559-9972
- Listing Agent:
- Dana Sciolino : 716-544-1631
- Contact:
- 716-544-1631
- MLS ID:
- B1703246

- General: Ceiling Fan(s)Central VacuumSeparate/Formal Dining RoomSeparate/Formal Living RoomCountry KitchenConvertible BedroomBath in Primary Bedroom
- Appliances: DryerDishwasherGas CooktopGas Water HeaterWasherWater Purifier Owned
- Laundry: In Basement
- Basement: FullSump Pump
- Flooring: CarpetHardwoodTileVaries
- A/C: Central Air
- Heating: GasForced Air
- Fireplace: FireplaceFireplaces: 1
- General: Concrete DrivewayDeck
- Style: Two Story
- Other Structures: Deck
- Parking: AttachedElectric Vehicle Charging Station(s)Garage
- Roofing: Asphalt
- Windows: Storm Window(s)
- General: Vinyl Siding2Block
- Road/Access: City Street
- Originating MLS: NYS_B
- School District: Williamsville
- County: Erie
- Zoning: 142289-081-090-0006-018-000
- View: WaterView
- Utilities: Cable AvailableHigh Speed Internet AvailableSewer ConnectedWater ConnectedCircuit Breakers
- Water: ConnectedPublic
- Sewer: Connected
- Source: NYS_B
This listing courtesy of Dana Sciolino , WNY Metro Roberts Realty
Monthly Payment
- Principal & Interest $
- Property Taxes $
- Home Insurance $
- VA Funding Fee $


 New - 3 days ago