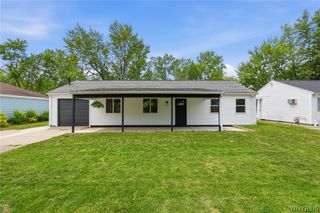
704 Wehrle Drive, Amherst, NY 14225
- 3 beds |
- 1 bath |
- 1,064 sqft
 Single-Family Home
  Built in 1952
  0.37acre lot
 1 car garage
  $253/sqft
  Listed 2 months ago
Property Description
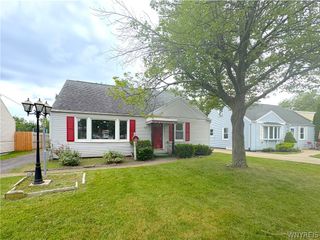
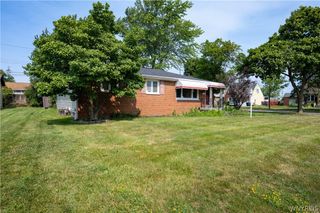
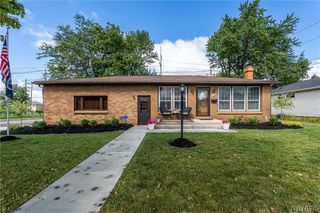
Welcome to 704 Wehrle Drive, a well-maintained ranch located in the Town of Amherst within the highly regarded Williamsville Central School District. Situated on a spacious 0.37-acre lot, this 3-bedroom, 1-bath home offers approximately 1,064 square feet of comfortable living space and has been thoughtfully updated throughout. Recent improvements include new vinyl flooring throughout the entire home, an updated kitchen featuring modern cabinetry, and a renovated bathroom with tiled walls and flooring. The generously sized bedrooms provide comfortable living accommodations, while the functional layout offers convenience and efficiency. Additional updates include an updated furnace and hot water tank, central air conditioning, and a clean, dry basement offering excellent storage or future finishing potential. All appliances are included, making this a move-in-ready opportunity. The attached garage and expansive backyard add to the home’s appeal, while the convenient Amherst location provides easy access to shopping, dining, parks, schools, and major commuter routes. A great opportunity to own a well-updated home in a desirable location. Open House: Saturday, May 30, 2026, and Sunday, May 31, 2026, from 1:00 PM to 3:00 PM. All appliances included. Vacant and easy to show.
- Listing Status:
- Active
- Date Added:
- May 29, 2026
- Data Last Updated:
- August 10, 2026 at 3:16PM
- Listing Office:
- Giambra Realty Corp : 716-239-6432
- Listing Agent:
- Qusay S Salah : 716-970-8855
- MLS ID:
- B1685487

- General: Concrete Driveway
- Style: Traditional
- Parking: AttachedGarage
- General: Attic/Crawl Hatchway(s) InsulatedFrameICFs (Insulated Concrete Forms)1
- Road/Access: Main Thoroughfare
- Originating MLS: NYS_B
- School District: Williamsville
- County: Erie
- Zoning: 142289-080-160-0001-007-000
- Utilities: Sewer ConnectedWater Connected
- Water: ConnectedPublic
- Sewer: Connected
- Source: NYS_B
This listing courtesy of Qusay S Salah , Giambra Realty Corp
Monthly Payment
- Principal & Interest $
- Property Taxes $
- Home Insurance $
- VA Funding Fee $


 New - 3 days ago