83 Wickham Drive, Amherst, NY 14221
- 3 beds |
- 3 baths |
- 2,429 sqft
 Single-Family Home
  Built in 1959
  8,712sqft lot
 2 car garage
  $185/sqft
  Listed 27 days ago
Property Description
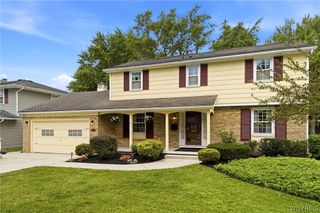
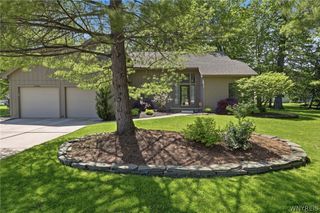
Welcome to an exceptional residence nestled in the highly desirable The Village Green, where timeless comfort meets thoughtful updates and effortless living. This beautifully maintained 3 bed, 2.5 bath home offers an ideal blend of elegance and functionality. The heart of the home is the stunning kitchen, featuring rich cherry cabinetry & granite countertops. Gleaming hardwood floors in kitchen & dining living room that flow seamlessly creating an open & inviting atmosphere that’s perfect for both everyday living and entertaining. Just beyond, the warm and welcoming family room offers a comfortable retreat w/ a Vermont casting wood stove, complemented by a conveniently located half bath. A spectacular 3 season room extends the living space showcasing expansive sliding glass doors that open to a private, fully fenced backyard. Surrounded by mature landscaping, including a magnificent pin oak tree, storage shed, and a beautiful slate stone patio. The rear of the home facing east, you’ll enjoy refreshing afternoon shade throughout the warmer months. The generous primary suite serves as a private sanctuary, complete w/ an en suite bath and an additional bonus space ideal for a home office, reading nook, fitness area, or sitting room.Extensive mechanical and infrastructure upgrades provide exceptional peace of mind, including a new Honeywell cast-iron gas boiler w/ a 20-year warranty 2021, 2 exterior mini-split air conditioning units 2022 & a whole house ATTIC SYSTEM FAN, an efficient way to quickly cool the entire home! Completely updated electrical system featuring a new breaker panel brought up to National Grid requirements, full house rewiring, and a dedicated hookup for an external generator 2022. LeafFilter gutter protection, installed around the entire home in 2022, enhances the home’s low-maintenance appeal. HWT 2026. A rare combination of quality craftsmanship, significant updates, versatile living spaces, & a serene outdoor setting, which presents an outstanding opportunity to own a move-in-ready home in one of the area’s most sought-after neighborhoods. Open Houses Thurs, 7/16, from 5-7 and Sat, 7/18, 11-1pm. Offers will be reviewed on Mon, 7/20, at noon.
- Listing Status:
- Pending
- Date Added:
- July 14, 2026
- Data Last Updated:
- August 10, 2026 at 3:16PM
- Listing Office:
- HUNT Real Estate Corporation : 716-633-5350
- Listing Agent:
- Lisa Levin : 716-510-1122
- Contact:
- 716-983-8369
- MLS ID:
- B1698917

- General: Ceiling Fan(s)Separate/Formal Dining RoomEat-in KitchenSeparate/Formal Living RoomHome OfficeKitchen IslandLiving/Dining RoomPantrySliding Glass Door(s)SkylightsNatural WoodworkWindow Treatments
- Appliances: DryerDishwasherDisposalGas OvenGas RangeGas Water HeaterMicrowaveRefrigeratorWasher
- Laundry: In Basement
- Basement: FullSump Pump
- Flooring: CarpetCeramic TileHardwoodVaries
- A/C: Attic FanWindow Unit(s)Wall Unit(s)
- Heating: GasBaseboardHot Water
- Fireplace: FireplaceFireplaces: 2
- General: Concrete DrivewayFully FencedPatio
- Style: Two StorySplit Level
- Other Structures: Patio
- Parking: AttachedElectricityGarageDrivewayGarage Door Opener
- Roofing: Asphalt
- Windows: DrapesSkylight(s)
- General: BrickOtherVinyl SidingCopper Plumbing2Poured
- Road/Access: City Street
- Originating MLS: NYS_B
- School District: Williamsville
- County: Erie
- Zoning: 142289-056-170-0008-028-000
- Fencing: Full
- Utilities: High Speed Internet AvailableSewer ConnectedWater ConnectedCircuit BreakersFuses
- Water: ConnectedPublic
- Sewer: Connected
- Source: NYS_B
This listing courtesy of Lisa Levin , HUNT Real Estate Corporation
Monthly Payment
- Principal & Interest $
- Property Taxes $
- Home Insurance $
- VA Funding Fee $

 New - 10 hours ago