84 Carriage Cir, Amherst, NY 14221
- 5 beds |
- 3 baths |
- 3,410 sqft
 Single-Family Home
  Built in 1965
  0.27acre lot
 2 car garage
  $176/sqft
  Listed 25 days ago
Property Description
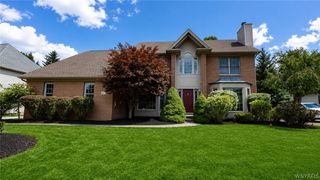
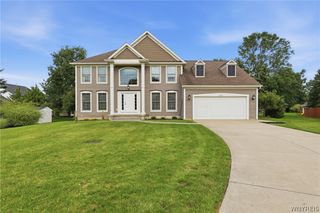
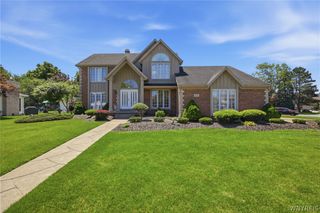
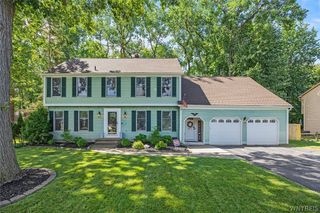
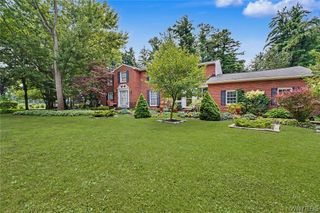
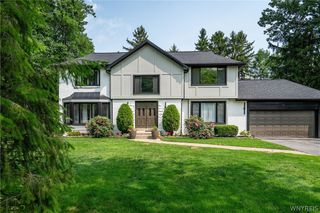
Prepare to be impressed by this exceptional 5-bedroom, 3-bath residence set on a beautifully landscaped, oversized wooded lot. The private backyard is an entertainer’s dream, featuring a heated Swimco in-ground pool and a maintenance-free deck with awning and spa. Inside, you’ll find gleaming hardwood floors, a welcoming slate foyer, a private library/office, and an impressive 16’ x 16’ dining room with a stunning two-way fireplace shared with the spacious living room. The 25-foot kitchen offers a center island, updated cabinetry, and abundant workspace. A large addition enhances the home’s generous living space and showcases numerous special features. Upstairs are five spacious bedrooms and a dramatic library with soaring ceilings and custom built-ins. The primary suite features a beautifully remodeled bath and exceptional closet space. The finished lower level provides the perfect playroom or recreation area. Additional highlights include Andersen replacement windows, a Pella sliding door, updated concrete driveway and front walkway, epoxy garage floor, security system, dual staircases, 3-zone heating, two central air units, and central vacuum. This truly is a one-of-a-kind home
- Listing Status:
- Pending
- Date Added:
- July 16, 2026
- Data Last Updated:
- August 10, 2026 at 3:16PM
- Listing Office:
- HUNT Real Estate Corporation : 716-633-0300
- Listing Agent:
- Bonnie S Clement : 716-553-8384
- Contact:
- 716-553-8384
- MLS ID:
- B1699246

- General: Wet BarBreakfast BarCeiling Fan(s)Cathedral Ceiling(s)Central VacuumDining AreaDenSeparate/Formal Dining RoomEntrance FoyerEat-in KitchenSeparate/Formal Living RoomLibraryLiving/Dining RoomOtherPantrySee RemarksSliding Glass Door(s)SkylightsNatural WoodworkWindow TreatmentsLoft
- Appliances: Double OvenDishwasherExhaust FanElectric OvenElectric RangeGas CooktopDisposalGas Water HeaterMicrowaveRange Hood
- Laundry: Main Level
- Basement: FullPartialSump Pump
- Flooring: CarpetCeramic TileHardwoodVaries
- A/C: Central Air
- Heating: GasBaseboard
- Fireplace: FireplaceFireplaces: 2
- General: Awning(s)Concrete DrivewayDeckFully FencedHot Tub/SpaPoolPrivate YardSee RemarksShed(s)Storage
- Style: Two StoryTransitional
- Other Structures: Shed(s)StorageDeck
- Pool: In Ground
- Parking: AttachedGarageGarage Door Opener
- Roofing: Asphalt
- Windows: DrapesSkylight(s)
- General: Aluminum SidingBrickCopper Plumbing2Poured
- Road/Access: City Street
- HOA Amenities: 0.0
- Originating MLS: NYS_B
- School District: Williamsville
- County: Erie
- Zoning: 142289-055-120-0003-029-000
- Fencing: Full
- Utilities: Cable AvailableHigh Speed Internet AvailableSewer ConnectedWater ConnectedCircuit Breakers
- Water: ConnectedPublic
- Sewer: Connected
- Source: NYS_B
This listing courtesy of Bonnie S Clement , HUNT Real Estate Corporation
Monthly Payment
- Principal & Interest $
- Property Taxes $
- Home Insurance $
- VA Funding Fee $