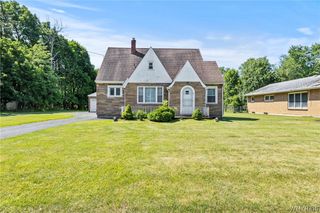
4254 Connection Drive, Clarence, NY 14221
- 3 beds |
- 1 bath |
- 1,260 sqft
 Single-Family Home
  Built in 1942
  0.41acre lot
 1 car garage
  $245/sqft
  Listed 1 month ago
Property Description
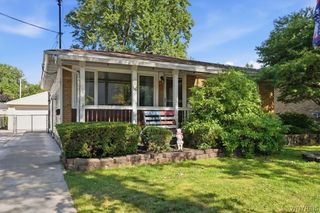
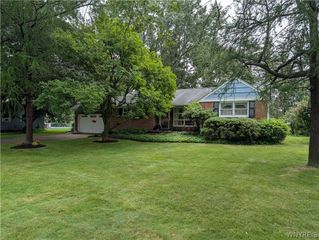
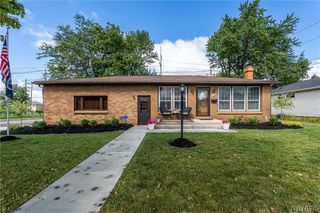
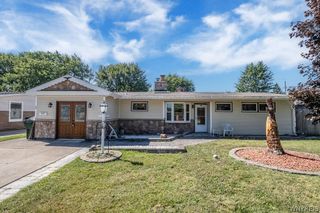
Welcome to 4254 Connection Drive in the highly sought-after Clarence Central School District! This beautifully updated, truly turnkey home sits on a rare double lot totaling .41 acres, offering a private, park-like setting you’ll fall in love with. Enjoy summer days and quiet evenings in your fully fenced backyard or unwind on the covered porch—perfect for relaxing or entertaining. Inside, this home offers the perfect blend of comfort and functionality with 3 spacious bedrooms, a fully renovated bathroom, a bright and inviting living room, and a cozy family room featuring a gas fireplace—ideal for Western New York winters. The eat-in kitchen is filled with natural light from double-pane windows, creating a warm and welcoming space for everyday living. Major updates provide peace of mind, including a complete tear-off architectural roof (2025), fully rebuilt chimney, updated electrical with circuit breakers, gas forced air furnace, central air conditioning, luxury vinyl plank flooring, and raised panel doors throughout. With a 1-car attached garage and nothing left to do but move in, this home checks all the boxes.
- Listing Status:
- Pending
- Date Added:
- June 23, 2026
- Data Last Updated:
- August 10, 2026 at 4:16PM
- Listing Office:
- Keller Williams Realty WNY : 716-832-3300
- Listing Agent:
- John Gatas : 716-218-3146
- Contact:
- 716-218-3146
- MLS ID:
- B1692656

- General: Ceiling Fan(s)Entrance FoyerEat-in KitchenSeparate/Formal Living Room
- Appliances: Built-In RangeBuilt-In OvenDryerGas CooktopGas Water HeaterMicrowaveRefrigeratorWasher
- Laundry: In Basement
- Basement: Partial
- Flooring: CarpetCeramic TileVariesVinyl
- A/C: Central Air
- Heating: GasForced Air
- Fireplace: FireplaceFireplaces: 1
- General: Blacktop DrivewayFully FencedPrivate YardSee RemarksShed(s)Storage
- Style: Cape CodTwo StorySplit Level
- Other Structures: Shed(s)Storage
- Parking: AttachedGarage
- Roofing: Asphalt
- General: Vinyl SidingCopper Plumbing1Block
- Road/Access: City Street
- Originating MLS: NYS_B
- School District: Clarence
- County: Erie
- Zoning: 143200-082-070-0007-013-100
- Fencing: Full
- Utilities: Water ConnectedCircuit Breakers
- Water: ConnectedPublic
- Sewer: Septic Tank
- Source: NYS_B
This listing courtesy of John Gatas , Keller Williams Realty WNY
Monthly Payment
- Principal & Interest $
- Property Taxes $
- Home Insurance $
- VA Funding Fee $

 New - 3 days ago