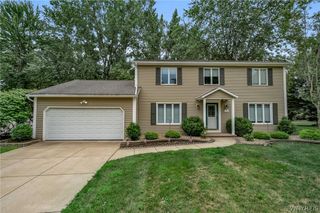
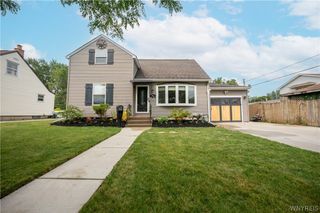
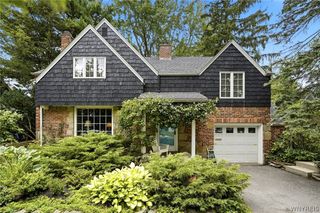
5239 Ledge Lane, Clarence, NY 14221
- 3 beds |
- 3 baths |
- 1,846 sqft
 Single-Family Home
  Built in 1960
  0.5acre lot
 2 car garage
  $227/sqft
  Listed 2 months ago
Property Description
Step inside to discover an elegant and light-filled interior featuring rich hardwood floors, oversized bay windows, and a warm gas fireplace anchoring the spacious family room. Designed for both everyday living and upscale entertaining, the family room flows seamlessly into the formal dining room with continued hardwood flooring and timeless finishes throughout. The gourmet kitchen is a true showpiece, appointed with artisan cabinetry, luxurious quartz countertops, a Blanco sink, recessed lighting, center island, and stainless-steel appliances — creating the perfect blend of sophistication and functionality. A versatile first-floor bonus room offers endless possibilities as a 4th bedroom, private home office, or playroom. The impressive wood staircase leads to the second level featuring two oversized bedrooms with hardwood floors and a beautifully appointed full bath. The expansive primary suite serves as a private retreat complete with hardwood flooring, dual closets, and a spa-inspired en suite bath. Extensive updates and improvements enhance the home’s modern appeal, including fresh paint, designer lighting, updated plumbing, roof, patio, shed, hardwood flooring, boiler (2020), HWT (2020) and upgraded electrical panel. The finished lower level provides additional premium living space of approximately 300 sq ft, ideal for a home gym, media room, office, or recreation area, along with a dedicated laundry room. Step outside to your own private backyard oasis featuring an ultra-deep 217-foot lot and an expansive patio designed for exceptional outdoor entertaining, dining, and relaxation. This remarkable property offers the perfect combination of luxury, comfort, and location. Showings to start May 27th and offers due June 2nd at 8:00pm.
- Listing Status:
- Pending
- Date Added:
- May 26, 2026
- Data Last Updated:
- August 10, 2026 at 3:16PM
- Listing Office:
- Superlative Real Estate, Inc. : 716-553-3558
- Listing Agent:
- Ryan J Mills : 716-553-3558
- MLS ID:
- B1684845

- General: Separate/Formal Dining RoomEat-in Kitchen
- Appliances: Appliances NegotiableGas Water Heater
- Basement: PartialPartially Finished
- Flooring: Ceramic TileHardwoodVaries
- A/C: Central Air
- Heating: GasBaseboard
- Fireplace: FireplaceFireplaces: 1
- General: Blacktop Driveway
- Style: ColonialSplit Level
- Parking: AttachedGarage
- General: Brick2Poured
- Road/Access: City Street
- Originating MLS: NYS_B
- School District: Williamsville
- County: Erie
- Zoning: 143200-057-180-0002-016-000
- Utilities: Water Connected
- Water: ConnectedPublic
- Sewer: Septic Tank
- Source: NYS_B
This listing courtesy of Ryan J Mills , Superlative Real Estate, Inc.
Monthly Payment
- Principal & Interest $
- Property Taxes $
- Home Insurance $
- VA Funding Fee $