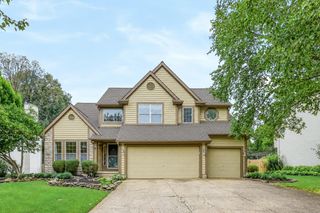
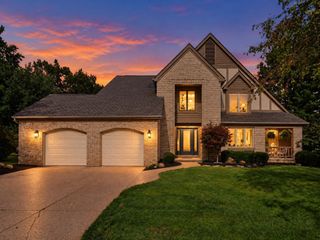
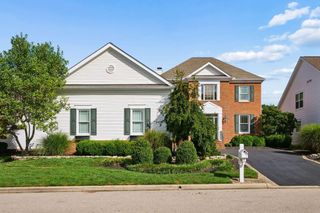
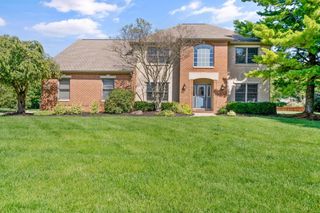
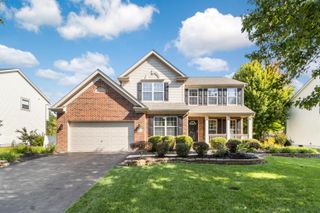
3819 Waverly Place Drive, Lewis Center, OH 43035
- 4 beds |
- 4 baths |
- 3,560 sqft
 Single-Family Home
  Built in 1993
  0.5acre lot
 2 car garage
  $188/sqft
  Listed 22 days ago
Property Description
***Open House Sunday, October 4th from 1pm to 4pm.** Welcome to this exceptional 4-bedroom, 3½-bath, one-owner home offering approximately 2,560 square feet of beautifully maintained living space, plus an impressive 1,000-square-foot custom-designed finished basement completed in 2021. Situated on a premium, tree-lined lot in the highly sought-after Olentangy Schools district, this home blends thoughtful craftsmanship, exceptional updates, and inviting indoor-outdoor living. The heart of the home is a stunning kitchen featuring granite countertops, Amish-finished cabinetry, and quality finishes that continue throughout the home's beautifully designed bathrooms. Stone showers and granite countertops add a timeless, upscale feel. The 2021 finished basement is an entertainer's dream, offering abundant flexible living space, LVP flooring, carpeting, custom storage cabinetry, a full bath, and an egress window. The possibilities are endless for a recreation room, home theater, game room, guest suite, home office, or additional gathering space. An encapsulated crawlspace with wood flooring provides exceptional additional storage. Step outside to your own private retreat. The professionally landscaped grounds were enhanced in 2023, complementing the property's mature trees and premium setting. The expansive backyard is designed for outdoor enjoyment, featuring a custom-built two-level deck and spacious outdoor living areas perfect for entertaining, relaxing, and enjoying the beautifully landscaped surroundings. Additional highlights include a new HVAC system installed in 2019 and meticulous care by the original owner. From the thoughtful updates and quality finishes to the exceptional storage and spectacular backyard, this home has been immaculately maintained and thoughtfully designed for comfortable everyday living and effortless entertaining.
- Listing Status:
- Active
- Date Added:
- September 18, 2026
- Data Last Updated:
- September 22, 2026 at 7:36AM
- Listing Office:
- Triumph Realty : 614-841-9533
- Listing Agent:
- Charles Lawson : 614-989-0578
- MLS ID:
- 226033020
- Parking: Garage Door Opener
- Windows: Insulated All
- General: StoneStuccoTwoBlock
- HOA Amenities: Common Area Only175.0
- Originating MLS: Columbus and Central Ohio Regional MLS
- School District: OLENTANGY LSD 2104 DEL CO.
- County: Delaware
- Zoning: 318-413-01-005-000
- Water: Public
- Sewer: Public Sewer
- Source: Columbus and Central Ohio Regional MLS
This listing courtesy of Charles Lawson , Triumph Realty
Monthly Payment
- Principal & Interest $
- Property Taxes $
- Home Insurance $
- VA Funding Fee $

 New - 1 day ago