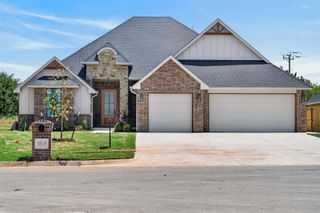
3513 Aspen Ridge, Yukon, OK 73099
- 4 beds |
- 3 baths |
- 2,656 sqft
 Single-Family Home
  Built in 2019
  0.27acre lot
 2 car garage
  $151/sqft
  Listed 26 days ago
Property Description
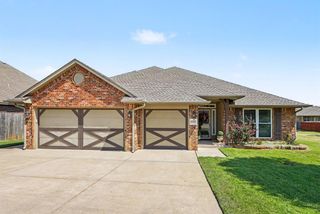
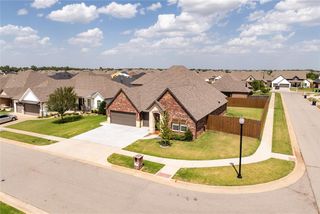
Well-maintained 4-bedroom, 2 full bath, 2 half bath home with a dedicated office and upstairs bonus room, offering 2,656 square feet of flexible living space. The open living, dining, and kitchen layout is centered around a large island with seating for four and includes a spacious walk-in pantry for additional storage. The office provides a great work-from-home space, while the upstairs bonus room with its own half bath is ideal for a game room, media room, or guest retreat. The primary suite is downstairs, with additional bedrooms offering room for family or guests. Step outside to enjoy the covered patio with extended concrete, creating an oversized outdoor living area with plenty of space for entertaining, dining, or relaxing. Situated on a cul-de-sac in Yukon, this home offers a functional floor plan with indoor and outdoor spaces designed for everyday living.
- Listing Status:
- Active
- Data Last Updated:
- August 6, 2026 at 2:22AM
- Listing Office:
- Cherrywood : (405) 821-4061
- Listing Agent:
- Lauren Toppins : (405) 821-4061
- MLS ID:
- 1238580

- General: Patio-Covered
- Style: CraftsmanTraditional
- Pool: Vinyl
- Roofing: Composition
- General: Brick & FrameTwoSlab
- HOA Amenities: Common Area Maintenance395.0
- Originating MLS: mlsok
- School District: Yukon
- County: Canadian
- Zoning: 3513NONEAspenRidge73099
- Source: mlsok
This listing courtesy of Lauren Toppins , Cherrywood
Monthly Payment
- Principal & Interest $
- Property Taxes $
- Home Insurance $
- VA Funding Fee $

 New - 21 hours ago