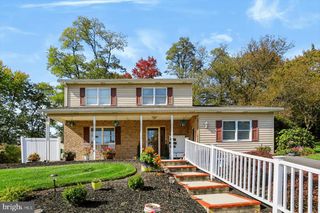
5869 LAUREL ST, Harrisburg, PA 17112
- 3 beds |
- 3 baths |
- 2,219 sqft
 Single-Family Home
 Built in 1977
 0.29acre lot
 2 car garage
 $149/sqft
 Listed 1 month ago
Property Description
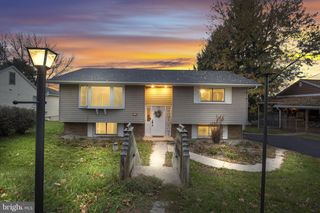
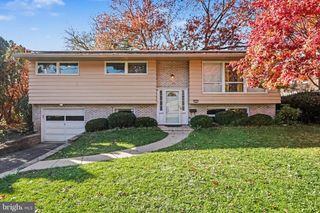
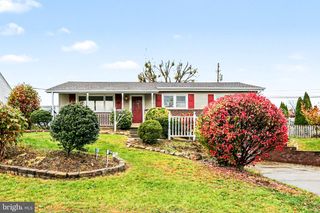
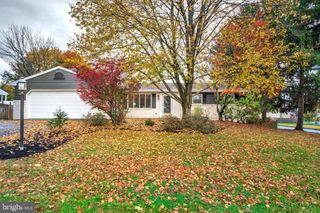
Discover the charm of this delightful split-level home, nestled on a generous 0.29-acre lot. Built in 1977, this residence seamlessly blends classic design with modern comforts, making it an inviting retreat for anyone seeking a place to call home. Step inside to find a warm and welcoming atmosphere, accentuated by thoughtful interior features. The spacious living area is perfect for both relaxation and entertaining, highlighted by a cozy fireplace that invites you to unwind on chilly evenings. The ceiling fans throughout the home ensure a comfortable climate year-round, while the rich wood floors add a touch of elegance. The heart of the home is undoubtedly the kitchen, where culinary dreams come to life. Featuring an island that provides additional prep space and a gathering spot for casual meals, this kitchen is equipped with essential appliances, including a refrigerator, stove, dishwasher, and an electric dryer and washer conveniently located on the main floor. With three well-appointed bedrooms and three full bathrooms, this home offers ample space for everyone. Each bedroom is designed to be a personal sanctuary, providing comfort and privacy. The bathrooms are thoughtfully laid out, ensuring convenience for daily routines. The partially finished basement with a bar gives you even more space for entertaining or relaxing to watch sports. The attached two-car garage, complete with a garage door opener and additional storage area, offers practicality and ease, while the asphalt driveway provides plenty of parking for guests. Outside, the property boasts a serene setting, fenced in yard, and patio area perfect for outdoor activities or simply enjoying the fresh air. The split-level design allows for easy access to both the upper and lower levels, enhancing the flow of the home. This residence is not just a house; it's a place where memories are made. Whether you're hosting gatherings, enjoying quiet evenings by the fire, or cooking up a storm in the kitchen, this home is designed to meet your needs and exceed your expectations. Embrace the opportunity to create your own story in this inviting space.
- Listing Status:
- Active
- Data Last Updated:
- November 19, 2026 at 5:19AM
- Listing Office:
- Union Realty, Inc. : 7179442222
- Listing Agent:
- WILLIAM MURRAY : 7174715704
- MLS ID:
- PADA2065030

- General: Above GradeBelow Grade
- Style: Split Level
- Parking: Asphalt Driveway
- Roofing: Asphalt
- General: Frame2Block
- Originating MLS: BRIGHT_MAIN
- School District: CENTRAL DAUPHIN
- County: DAUPHIN-PA
- Zoning: RESIDENTIAL35-014-144-000-0000
- Fencing: ChainLink
- Water: Well
- Sewer: Public Sewer
- Source: BRIGHT_MAIN
This listing courtesy of WILLIAM MURRAY , Union Realty, Inc.
Monthly Payment
- Principal & Interest $
- Property Taxes $
- Home Insurance $
- VA Funding Fee $

 New - 2 days ago