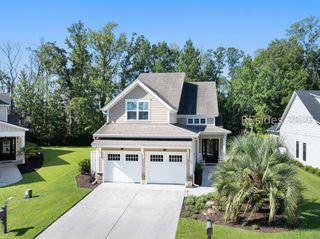
4 Sago Pl, Bluffton, SC 29909
- 4 beds |
- 3 baths |
- 2,401 sqft
 Single-Family Home
  Built in 2014
  0.34acre lot
 3 car garage
  $333/sqft
  Listed 2 months ago
Property Description
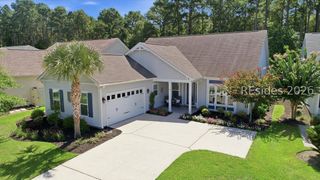
Experience refined Lowcountry living in this custom-built ALS home nestled within the highly sought-after Riverbend section of Sun City Hilton Head. This home is ideally located on a private cul-de-sac setting overlooking a generous 0.34-acre homesite. Inside, soaring ceiling heights and a dramatic vaulted great room create an airy, upscale feel while hardwood flooring and crown molding throughout add warmth. The gourmet kitchen features warm wood cabinetry, tasteful granite countertops, a gas range, and matching stainless appliances - seamlessly opening to the living and dining spaces. A wall of built-in cabinetry frames the cozy gas fireplace, creating a stunning focal point for the main living area. The primary suite offers a spa-inspired bath complete with a zero-entry custom tile shower, soaking tub, and built-in cabinetry in the closet. The expansive walk-up attic offers easy storage, as well as a workshop area if needed; while the three car garage is ready for your golf cart. Step outside to the screened lanai and enjoy private wooded views - the perfect setting for morning coffee or unwinding after a day on the course! Riverbend residents enjoy access to world-class golf, resort-style amenities, fitness centers, pools, pickleball, dining, and the vibrant Lowcountry lifestyle.
- Listing Status:
- Active
- Data Last Updated:
- July 28, 2026 at 11:19PM
- MLS ID:
- 508588

- General: Enclosed PorchPaved DrivewayPorch
- Style: One Story
- Other Structures: PorchFront PorchRear PorchScreenedPatio
- Pool: Community
- Parking: DrivewayGarageThree Car Garage
- Roofing: Asphalt
- Windows: Other
- General: Composite Siding1
- HOA Amenities: Bocce CourtBusiness CenterClubhouseDog ParkFitness CenterGasGolf CourseGarden AreaPickleballPoolRV/Boat StorageRestaurantGuardTennis Court(s)Trail(s)
- Originating MLS: HILTONHEAD_HHI
- County: Beaufort
- View: Trees/WoodsView
- Water: Public
- Source: HILTONHEAD_HHI
This listing courtesy of The Joan Kelly Group , Keller Williams Realty
Monthly Payment
- Principal & Interest $
- Property Taxes $
- Home Insurance $
- VA Funding Fee $

Location
Similar Listings Nearby
 New - 1 day ago
 Presented by Veterans United Realty