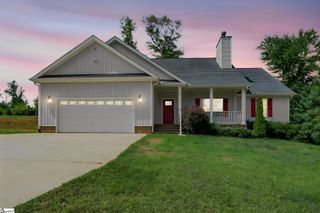
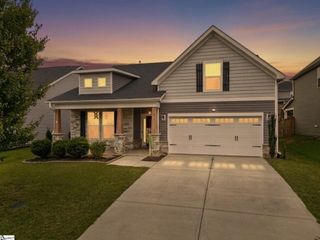
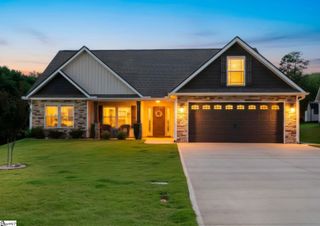
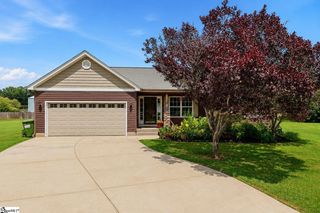
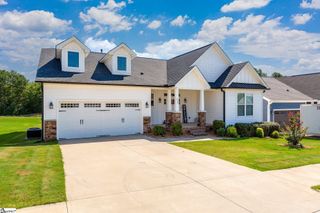
3807 Camp Road, Greer, SC 29651
- 3 beds |
- 2 baths |
- 1,733 sqft
 Single-Family Home
  Built in 2022
  0.89acre lot
 2 car garage
  $216/sqft
  Listed 1 month ago
Property Description
Welcome home to this stunning 2022-Built beauty at 3807 Camp Road, Greer, SC! This like-new home offers the perfect blend of modern style and everyday comfort with soaring 9-FOOT CEILINGS and an open, SPLIT BEDROOM FLOOR PLAN designed for both privacy and togetherness. Durable and stylish LUXURY VINYL PLANK FLOORING flows throughout the main living areas, while the kitchen shines with GRANITE COUNTERTOPS, STAINLESS STEEL APPLIANCES, and plenty of workspace for the home chef. Retreat to the spacious PRIMARY SUITE, featuring an elegant TREY CEILING, DUAL VANITIES, a relaxing GARDEN TUB, a SEPARATE SHOWER, and TWO WALK-IN CLOSETS for maximum storage. Additional highlights include a RAISED SLAB FOUNDATION for added peace of mind and a convenient LAUNDRY ROOM WITH UTILITY SINK. Enjoy the freedom of a SPACIOUS .89-ACRE LOT with NO HOA, giving you room to spread out, garden, park your toys, or simply enjoy extra privacy without restrictive covenants. Ideally situated in Greer, SC, part of the highly regarded Greenville County School District, this home offers easy access to top-rated schools, charming downtown Greer's shops and restaurants, scenic parks and greenways, and quick commutes to Greenville, Spartanburg, GSP International Airport, and major employers like BMW Manufacturing. Enjoy small-town charm with big-city convenience in one of the Upstate's most sought-after communities. Call 864-895-9791 for your private tour.
- Listing Status:
- Active
- Data Last Updated:
- August 10, 2026 at 11:47PM
- Listing Office:
- Expert Real Estate Team : 864-895-9791
- Listing Agent:
- Leanne Carswell :
- MLS ID:
- 1597159
- Style: Craftsman
- Other Structures: Front PorchPatio
- Parking: AttachedConcreteGarage Door OpenerYard DoorParking spaces: 2
- Roofing: Architectural
- Windows: Window TreatmentsTilt Out WindowsVinyl/Aluminum Trim
- General: Vinyl SidingOneSlab
- HOA Amenities: None
- Golf: None
- Originating MLS: Greater Greenville MLS
- County: Greenville
- Topography: Level
- Zoning: 0634030102100
- Utilities: Cable Available
- Water: Public
- Sewer: Septic Tank
- Source: Greater Greenville MLS
This listing courtesy of Leanne Carswell , Expert Real Estate Team
Monthly Payment
- Principal & Interest $
- Property Taxes $
- Home Insurance $
- VA Funding Fee $

 New - 9 hours ago