1219 Westwood Avenue, Chattanooga, TN 37405
- 3 beds |
- 3 baths |
- 3,012 sqft
 Single-Family Home
 Built in 1920
 —— sqft lot
 —— car garage
 $274/sqft
 Listed 1 day ago
Property Description
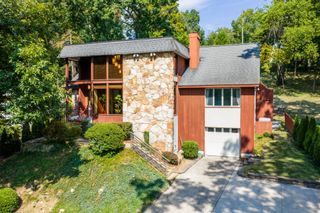
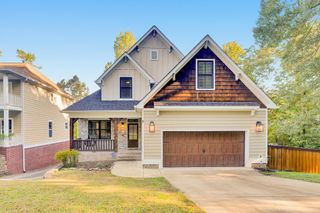
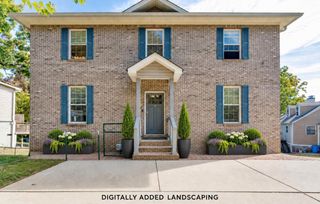
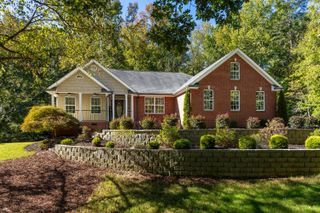
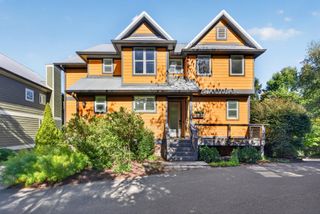
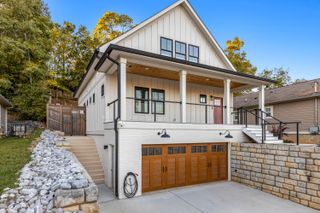
Welcome to 1219 Westwood Ave, a beautifully renovated 3-bedroom, 2.5-bath home offering flexible living space, thoughtful updates, and an amazing location! Situated in the desirable North Chattanooga, this home is zoned for Normal Park Elementary and Upper. In addition, restaurants and entertainment are just a short walk away including Tremont Tavern, Il Primo, Bread Basket, Riverview Park and more. You can enjoy the best of neighborhood living with the convenience of city living right around the corner. Step inside to a welcoming great room featuring beautiful hardwood floors, crown molding, and an open floor plan that flows seamlessly into the open and updated kitchen. Enjoy granite countertops, a gorgeous tile backsplash, and stainless steel appliances. The spacious primary suite offers a relaxing retreat with an oversized closet and spa-like bathroom featuring a large tiled shower with dual shower heads. Two spacious additional bedrooms with tall ceilings and a full bath complete the main living level. Need even more room? The large downstairs family room offers endless possibilities! With ceramic tile flooring and a convenient half bath, this space could easily serve as a game room, kids' playroom, media room, second living area, or whatever best suits your needs. You'll also enjoy the various options of storage space throughout the home on both the main and downstairs levels. Outside, enjoy the convenience of a large updated carport, additional off-street parking, and an enclosed yard perfect for relaxing, entertaining, and playtime. The treehouse is sure to be a favorite as well! With its spacious floor plan, versatile living areas, and fantastic location, this home truly has so much to offer. Give us a call today to schedule your private tour of 1219 Westwood Ave!
- Listing Status:
- Active
- Date Added:
- November 10, 2026
- Data Last Updated:
- November 11, 2026 at 7:36AM
- Listing Office:
- Real Estate Partners Chattanooga LLC : 423-265-0088
- MLS ID:
- 1546044

- General: CourtyardGardenRain GuttersOutbuilding
- Other Structures: Outbuilding
- Pool: None
- Parking: Off StreetKitchen Level
- Roofing: Shingle
- Windows: Aluminum FramesStorm Window(s)Wood Frames
- General: OtherOneBrick/Mortar
- Golf: Sidewalks
- Originating MLS: Greater Chattanooga REALTORS®
- County: Hamilton
- Zoning: Lt 6 Blk 3 C E Clifts Sub Resub Lts 12&3 Pb 9 Pg 24127p P 016
- Fencing: Fenced
- Utilities: Electricity AvailableSewer Connected
- Water: Public
- Sewer: Public Sewer
- Source: Greater Chattanooga REALTORS®
This listing courtesy of Real Estate Partners Chattanooga LLC
Monthly Payment
- Principal & Interest $
- Property Taxes $
- Home Insurance $
- VA Funding Fee $