4 Windy Way, Signal Mountain, TN 37377
- 4 beds |
- 3 baths |
- 2,996 sqft
 Single-Family Home
 Built in 1975
 0.75acre lot
 2 car garage
 $273/sqft
 Listed 1 month ago
Property Description
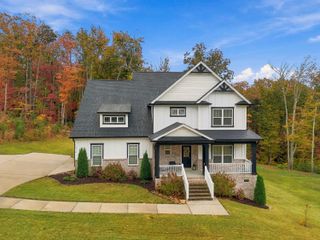
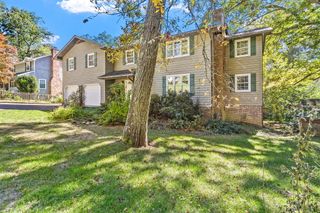
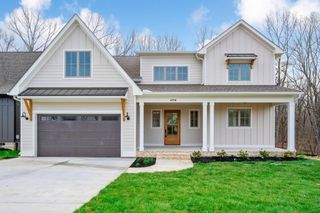
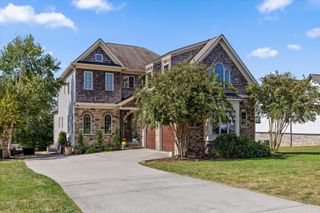
Tucked among the trees on Signal Mountain, this thoughtfully updated home offers a rare combination of privacy, character, and incredible outdoor space. A welcoming covered front porch sets the tone, while the spacious fenced backyard surrounded by mature trees creates a peaceful, private setting. An oversized back deck extends the living space outdoors and provides the perfect spot for entertaining, dining, or simply enjoying the surroundings. Inside, extensive renovations have transformed the home with newly finished white oak hardwood floors, fresh paint throughout, and a beautifully renovated kitchen featuring abundant cabinetry, a large center island, and generous workspace. The inviting living area showcases a brick fireplace surrounded by impressive custom built-ins, adding both character and functionality. The primary bath, additional full bath, and half bath have all been renovated, and a custom mudroom with built-in storage adds style, storage, and everyday convenience. Additional improvements include all-new Hardie siding and a new septic system installed in 2025. With beautifully updated interiors, inviting outdoor living spaces, a large private yard, and a wooded Signal Mountain setting, this home offers a wonderful balance of comfort, style, and room to enjoy both indoors and out.
- Listing Status:
- Pending
- Date Added:
- October 5, 2026
- Data Last Updated:
- November 10, 2026 at 7:36AM
- Listing Office:
- Real Estate Partners Chattanooga LLC : 423-265-0088
- MLS ID:
- 1544040

- General: BarBuilt-in FeaturesBookcasesCeiling Fan(s)Crown MoldingEntrance FoyerEat-in KitchenHigh CeilingsKitchen IslandOpen FloorplanRecessed LightingSee RemarksStone CountersWet BarWalk-In Closet(s)Tub/shower ComboSitting AreaSeparate Dining Room
- Appliances: Built-In Gas RangeBuilt-In Electric OvenBuilt-In RefrigeratorDisposalDishwasherFreezerGas CooktopGas RangeIce MakerOvenRefrigeratorRange HoodSelf Cleaning OvenStainless Steel Appliance(s)Vented Exhaust FanWater Heater
- Laundry: Electric Dryer HookupWasher Hookup
- Basement: Crawl Space
- Flooring: Hardwood
- A/C: Central AirCeiling Fan(s)Multi Units
- Heating: CentralHeat PumpNatural Gas
- Fireplace: Gas StarterGas LogLiving RoomFireplaceFireplaces: 1
- General: Private YardRain Gutters
- Style: Other
- Other Structures: None
- Pool: None
- Parking: Kitchen Level
- Roofing: AsphaltShingle
- Windows: Double Pane WindowsInsulated WindowsShades
- General: HardiPlank TypeFiber CementTwoBlock
- Road/Access: ConcretePaved
- Golf: Playground
- Originating MLS: Greater Chattanooga REALTORS®
- County: Hamilton
- Zoning: Lt 4 Blk X Hidden Brook Addn To Bir Nam Wood Unit 1 26-185098i E 012
- View: NeighborhoodTrees/WoodsView
- Fencing: Back YardFencedFullGatePerimeterWood
- Utilities: Electricity ConnectedNatural Gas ConnectedWater Connected
- Water: Public
- Sewer: Septic Tank
- Source: Greater Chattanooga REALTORS®
This listing courtesy of Real Estate Partners Chattanooga LLC
Monthly Payment
- Principal & Interest $
- Property Taxes $
- Home Insurance $
- VA Funding Fee $