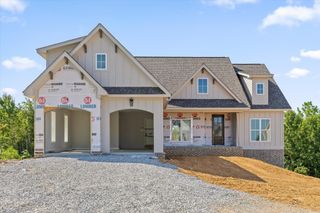
11964 Armstrong Road, Soddy Daisy, TN 37379
- 4 beds |
- 4 baths |
- 3,126 sqft
 Single-Family Home
  Built in 2019
  1.35acre lot
 2 car garage
  $232/sqft
  Listed 1 month ago
Property Description
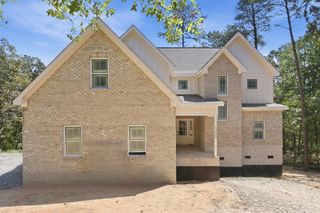
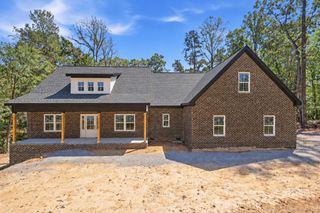
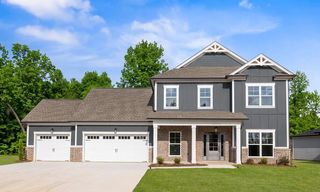
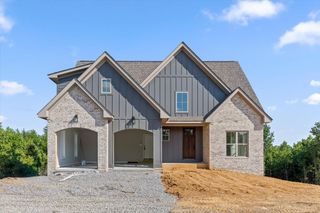
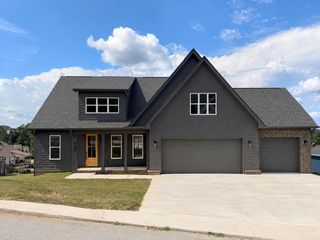
Don't miss out on this beautiful one level contemporary craftsman home on level 1.35 acre lot with tons of curb appeal. Features include low county taxes, assumable 2.5% VA loan, open floor plan with stunning upgrades, coffered ceilings in great room, hardwood floors, beautiful kitchen with granite counter tops, tons of cabinet space, separate dining area, flex/office room, split bedroom design, huge primary bedroom with spa like bath with soaker tub and walk in tile shower. Bonus or 4th bedroom with private bath. Huge screened porch great for relaxing in the evening, fenced back yard with garden space & fruit trees. Only minutes to Hwy 27, Shopping and Recreational Areas. Make your appt today!!
- Listing Status:
- Active
- Date Added:
- August 17, 2026
- Data Last Updated:
- September 25, 2026 at 2:37AM
- Listing Office:
- Crye-Leike, REALTORS : 423-870-5202
- MLS ID:
- 1540966

- General: GardenRain Gutters
- Style: Ranch
- Other Structures: None
- Pool: None
- Parking: ConcreteDrivewayGarage Door OpenerGravel
- Roofing: AsphaltShingle
- Windows: Insulated WindowsVinyl Frames
- General: BrickStoneFiber CementOneBlock
- Road/Access: County Road
- Golf: None
- Originating MLS: Greater Chattanooga REALTORS®
- County: Hamilton
- Zoning: Lt 6 Canyons LLC Sub Pb 112-127 Out Of 050-002.01 For 2019050 002.34
- Fencing: Back YardGateWood
- Utilities: Cable ConnectedElectricity ConnectedUnderground Utilities
- Water: Public
- Sewer: Septic Tank
- Source: Greater Chattanooga REALTORS®
This listing courtesy of Crye-Leike, REALTORS
Monthly Payment
- Principal & Interest $
- Property Taxes $
- Home Insurance $
- VA Funding Fee $

 New - 22 hours ago