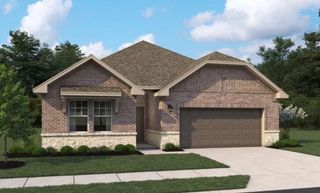
1612 Cydney Lane, Anna, TX 75409
- 4 beds |
- 3 baths |
- 2,668 sqft
 Single-Family Home
 Built in 2026
 7,405sqft lot
 2 car garage
 $169/sqft
 Listed 11 days ago
Property Description
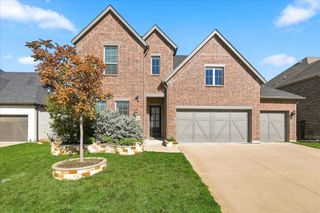
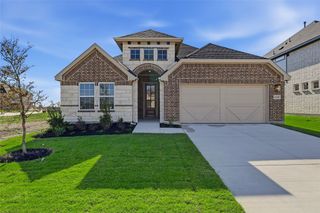
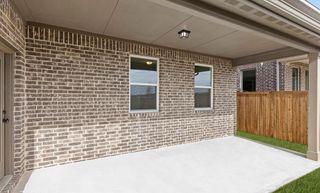
We’re all about the Aiken plan, a thoughtfully designed one-story home offering four spacious bedrooms, a study, and an open-concept layout. The private primary suite features a walk-in closet and ensuite bath, while a sunlit great room flows into the dining area and modern kitchen with a center island and walk-in pantry. Enjoy a covered patio, two full baths, a laundry room, and a functional mudroom that adds everyday convenience. Additional home highlights include a fireplace, gas drop, garden tub in primary suite, tray ceilings, and the Aria III interior package with grey cabinetry! Designed for everyday convenience and livability, Anna Town Square blends residential comfort with walkable amenities and easy regional access. Inviting streetscapes, a sparkling pool, nature trails, green spaces, and planned gathering areas create a connected neighborhood feel with plenty of opportunities to enjoy the outdoors. Located just minutes from US 75, Anna Town Square provides a convenient commute to McKinney, Frisco, and the greater Dallas Fort-Worth area while maintaining a welcoming small-town atmosphere. Est. January 2027 completion! Special offers and incentives may be available through the builder. Please visit the on-site sales team for details on current promotions and available incentives!
- Listing Status:
- Active
- Data Last Updated:
- November 22, 2026 at 8:18PM
- Listing Office:
- Century Communities : 817-886-2974
- Listing Agent:
- William Nelson :
- Contact:
- 972-317-5900
- MLS ID:
- 21433458

- General: LightingPrivate Yard
- Style: TraditionalDetached
- Pool: NoneCommunity
- Parking: CoveredDoor-MultiDrivewayGarage Faces FrontGarageGarage Door OpenerInside Entrance
- Roofing: CompositionShingle
- General: BrickRockStone1Slab
- HOA Amenities: All FacilitiesAssociation ManagementMaintenance Grounds600.0Annually
- Originating MLS: NTR_NTREIS
- School District: Anna ISD
- County: Collin
- Zoning: 2931560
- Fencing: Back YardFencedWood
- Utilities: Sewer AvailableWater AvailableCable Available
- Water: Public
- Sewer: Public Sewer
- Source: NTR_NTREIS
This listing courtesy of William Nelson , Century Communities
Monthly Payment
- Principal & Interest $
- Property Taxes $
- Home Insurance $
- VA Funding Fee $

 New - 1 day ago