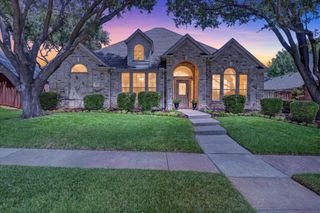
1204 Wildflower Lane, Flower Mound, TX 75028
- 4 beds |
- 2 baths |
- 2,097 sqft
 Single-Family Home
  Built in 2000
  9,566sqft lot
 2 car garage
  $242/sqft
  Listed 2 months ago
Property Description
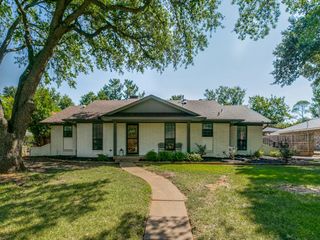
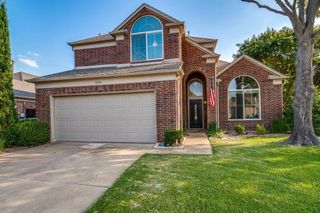
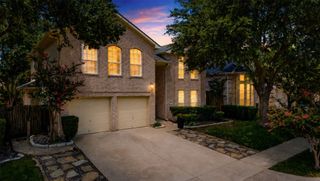
Rare opportunity to own a beautifully updated family home on a quiet corner lot in the highly sought after Stone Hill Farms just steps from top rated schools, parks, trails, private soccer fields and community pool. This beautiful 4 bedroom, 2 bath home is the perfect blend of comfort, style and family friendly living. Situated on an oversized 0.22 acre lot, this 2097 sq ft home welcomes you with fresh interior paint, carpeting and kitchen tile floor installed in May 2026, updated hall bath as well as lighting with dimmers throughout. The spacious and functional floor plan provides excellent separation between the primary suite and secondary bedrooms making it ideal for growing families, guests or work from home flexibility. The kitchen features granite countertops, travertine backsplash, stainless appliances and WIFI enabled GE oven. Enjoy mature shade trees while sitting on the 312 sq ft covered north facing patio. Amenities include HVAC replaced in 2025, roof in 2018, water heater in 2019, smart thermostat and sprinkler system.
- Listing Status:
- Pending
- Data Last Updated:
- August 16, 2026 at 5:17PM
- Listing Office:
- All City Real Estate Ltd. Co : 866-277-6005
- Listing Agent:
- Dottie Curry :
- Contact:
- 866-277-6005
- MLS ID:
- 21290826

- General: High Speed InternetOpen FloorplanPantryCable TVWalk-In Closet(s)
- Appliances: DishwasherElectric CooktopElectric OvenDisposalMicrowave
- Laundry: Laundry in Utility Room
- Flooring: CarpetCeramic TileTileWood
- A/C: Central AirCeiling Fan(s)Electric
- Heating: CentralNatural Gas
- Fireplace: Gas LogGas StarterLiving RoomFireplaceFireplaces: 1
- Style: TraditionalDetached
- Pool: None
- Parking: ConcreteDrivewayGarage Faces FrontGarageGarage Door Opener
- Roofing: Composition
- Windows: Window Coverings
- General: Brick1Slab
- HOA Amenities: All FacilitiesAssociation Management924.0Annually
- Originating MLS: NTR
- School District: Lewisville ISD
- County: Denton
- Zoning: R197667
- Fencing: Wood
- Utilities: Electricity AvailableNatural Gas AvailableSewer AvailableSeparate MetersWater AvailableCable Available
- Water: Public
- Sewer: Public Sewer
- Source: NTR
This listing courtesy of Dottie Curry , All City Real Estate Ltd. Co
Monthly Payment
- Principal & Interest $
- Property Taxes $
- Home Insurance $
- VA Funding Fee $

 New - 2 hours ago