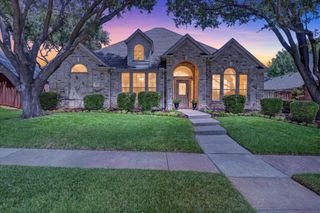
2424 Cornell Drive, Flower Mound, TX 75022
- 4 beds |
- 2 baths |
- 2,234 sqft
 Single-Family Home
  Built in 1987
  8,756sqft lot
 2 car garage
  $239/sqft
  Listed 1 month ago
Property Description
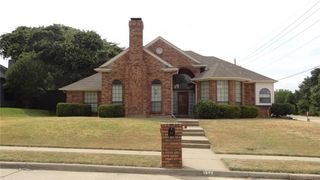
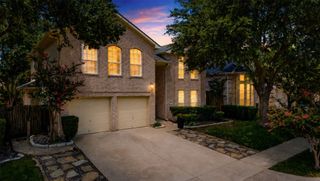
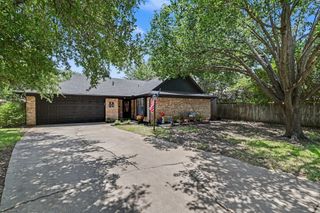
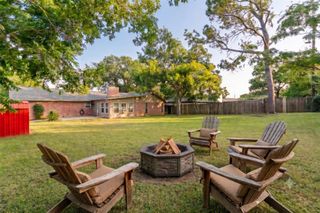
PRICED TO SELL WITH A RECENT $25,000 ADJUSTMENT! Escape the cramped, cookie-cutter subdivisions with zero privacy. This updated single-family residence sits on a rare, premium wooded lot backing directly to the heavily wooded Forest Park greenbelt, featuring direct access to the hike-and-bike trail right past your back gate! This charming home features a side-driveway, detached rear-entry garage with a covered breezeway, and floor-to-ceiling windows offering serene, private views of the wooded lot. Recent upgrades include quartz countertops, custom blinds, a roof and AC condenser installed in 2024, and brand-new insulation for maximum energy efficiency. The traditional layout offers distinct, quiet spaces, including a versatile rear wing perfect for a home office, playroom, or guest suite. Be sure to view our physical layout inspiration board set up in the room when you tour! Situated in a no-HOA community, this home is within walking distance to top-rated schools and only 15 minutes from DFW Airport.
- Listing Status:
- Active
- Data Last Updated:
- August 16, 2026 at 6:18PM
- Listing Office:
- Creekview Realty : 214-696-4663
- Listing Agent:
- John Prell :
- Contact:
- 214-696-4663
- MLS ID:
- 21329517

- General: Lighting
- Style: TraditionalDetached
- Pool: None
- Parking: ConcreteDoor-MultiDrivewayGarageGarage Door OpenerGarage Faces Rear
- Roofing: CompositionShingle
- Windows: Bay Window(s)Window Coverings
- General: Brick1Slab
- Originating MLS: NTR
- School District: Lewisville ISD
- County: Denton
- Zoning: LAKE FOREST PH 2 BLK 13 LOT 7R128835
- View: Park/GreenbeltView
- Fencing: Back YardWood
- Utilities: Electricity AvailableElectricity ConnectedNatural Gas AvailableSewer AvailableSeparate MetersWater AvailableCable Available
- Water: Public
- Sewer: Public Sewer
- Source: NTR
This listing courtesy of John Prell , Creekview Realty
Monthly Payment
- Principal & Interest $
- Property Taxes $
- Home Insurance $
- VA Funding Fee $

 New - 2 days ago