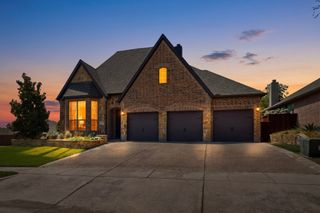
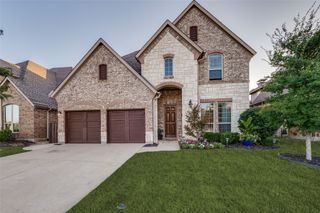
711 Forsyth Park Drive, Lakewood Village, TX 75068
- 4 beds |
- 4 baths |
- 4,087 sqft
 Single-Family Home
  Built in 2026
  8,394sqft lot
 2 car garage
  $190/sqft
  Listed 11 days ago
Property Description
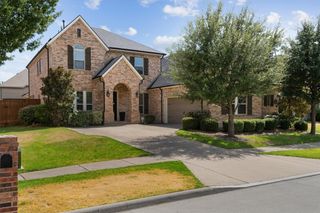
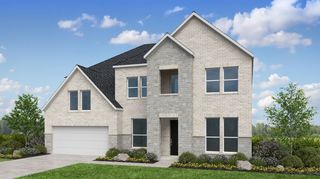
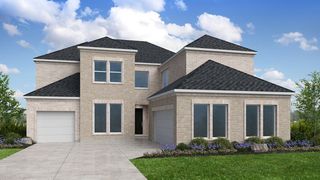
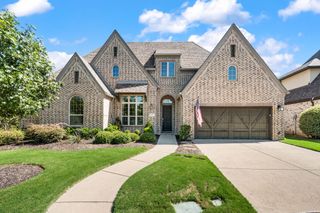
What's Special: Water View - Game Room & Media - Covered Patio - Backs to Greenbelt. New Construction – October Completion! Built by Taylor Morrison, America's Most Trusted Home Builder. Welcome to the Larimar at 711 Forsyth Park Drive in South Oak! This beautiful new home offers a warm and inviting foyer with a stunning curved staircase creating an impressive first impression, while a private study and formal dining room add flexibility. The open great room with a cozy fireplace, flows seamlessly into the kitchen and dining area, complete with a butler’s pantry and easy access to a covered patio. The main-level primary suite provides a peaceful retreat, while upstairs features three spacious bedrooms, a game room, media room, and a covered balcony for added enjoyment. Situated on an oversized lot near the lake, this home offers both charm and scenic surroundings. Experience lakeside living at South Oak 60s, an upscale community with tree-lined streets and top-tier amenities. Enjoy walking paths, a catch-and-release pond, and a clubhouse with a resort-style pool, fitness rooms, lounges, and a catering kitchen. A new elementary school opens in fall 2025 less than two miles away. Additional Highlights Include: Extended primary suite, dining, and game room, upgraded mahogany front door, tiled shower floor at primary bath, and brick front porch. Photos are for representative purposes only. MLS#21350560
- Listing Status:
- Active
- Data Last Updated:
- August 16, 2026 at 8:20PM
- Listing Office:
- Alexander Properties : 281-619-8241
- Listing Agent:
- Bobbie Alexander :
- MLS ID:
- 21350560

- General: BalconyPrivate YardRain Gutters
- Style: TraditionalDetached
- Pool: NoneCommunity
- Parking: DrivewayGarage Faces FrontGarageGarage Door OpenerOversized
- Roofing: Composition
- General: Brick2Slab
- HOA Amenities: All FacilitiesAssociation ManagementMaintenance GroundsMaintenance Structure1250.0Semi-Annually
- Originating MLS: NTR
- School District: Little Elm ISD
- County: Denton
- Zoning: SOUTH OAK PHASE 3 BLK A LOT 41R1050339
- Fencing: Wood
- Utilities: OtherSewer AvailableUnderground UtilitiesWater AvailableCable Available
- Water: Public
- Sewer: Public Sewer
- Source: NTR
This listing courtesy of Bobbie Alexander , Alexander Properties
Monthly Payment
- Principal & Interest $
- Property Taxes $
- Home Insurance $
- VA Funding Fee $