4401 Whirlwind CV, Spicewood, TX 78669
- 4 beds |
- 5 baths |
- 4,315 sqft
 Single-Family Home
  Built in 2002
  5.89acre lot
 4 car garage
  $382/sqft
  Listed 1 month ago
Property Description
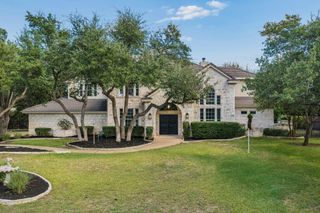
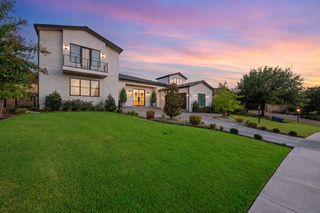
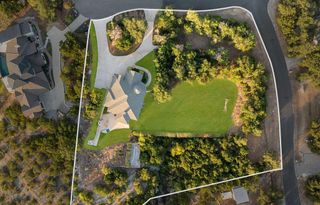
Magnificent Hilltop Estate with Panoramic Lake & Hill Country Views Perched on 6 private acres at the end of a peaceful hilltop cul-de-sac, this magnificent estate offers breathtaking panoramic views of the lake and surrounding Hill Country for miles. Soaring ceilings, abundant windows, and thoughtfully designed spaces create an exceptional sense of openness and natural light throughout. The gourmet country kitchen is a chef’s dream, featuring a huge center island, generous breakfast bar, and ample custom cabinetry. The inviting den showcases a striking stone feature wall with a fireplace and built-in shelving, while custom built-ins throughout the home add beauty, functionality, and character. Enjoy the outdoors year-round from the screened-in porch or retreat to the spectacular outdoor oasis. A negative-edge pool and spa overlook the expansive views, complemented by an outdoor bar and grill—perfect for entertaining or relaxing while taking in unforgettable sunsets. Four generous bedrooms plus office. Additional features include a whole-house water filtration system and an abundance of privacy. Residents also enjoy convenient lake access via the community boat ramp, making it easy to take advantage of everything lake living has to offer.
- Listing Status:
- Active
- Data Last Updated:
- October 13, 2026 at 7:19PM
- Listing Office:
- Compass RE Texas, LLC : (512) 575-3644
- Listing Agent:
- Jana Birdwell : (512) 784-8600
- MLS ID:
- 5922651
- General: Dog RunGas GrillGutters FullOutdoor GrillPrivate EntrancePrivate Yard
- Other Structures: Garage(s)Kennel/Dog RunOutdoor KitchenShed(s)PorchRear PorchScreenedPatioSide Porch
- Pool: CabanaHeatedIn GroundInfinityOutdoor PoolPool/Spa ComboWaterfall
- Parking: Circular DrivewayConcreteDetachedDrivewayGarageGarage Door OpenerGarage Faces FrontParking PadWorkshop in GarageParking spaces: 6
- Roofing: Metal
- Windows: BlindsDrapesPlantation ShuttersScreensShuttersWindow CoveringsWindow Treatments
- General: TwoSlab
- HOA Amenities: See RemarksLakeSee Remarks200.0Annually
- Originating MLS: actris
- School District: Lake Travis ISD
- County: Travis
- Zoning: LOT 2 TRAVIS SETTLEMENT SEC 5 RESUB OF LOTS 270-27701349604500000
- View: Hill CountryLakePanoramicTrees/Woods
- Fencing: FencedSplit RailWoodWrought Iron
- Utilities: Electricity ConnectedPropaneUnderground Utilities
- Water: Well
- Sewer: Septic Tank
- Source: actris
This listing courtesy of Jana Birdwell , Compass RE Texas, LLC
Monthly Payment
- Principal & Interest $
- Property Taxes $
- Home Insurance $
- VA Funding Fee $