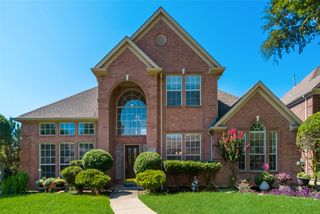
3608 Cottonwood Springs Drive, The Colony, TX 75056
- 5 beds |
- 3 baths |
- 2,685 sqft
 Single-Family Home
  Built in 1997
  6,839sqft lot
 2 car garage
  $190/sqft
  Listed 3 months ago
Property Description
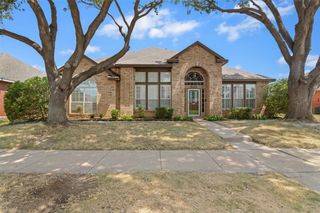
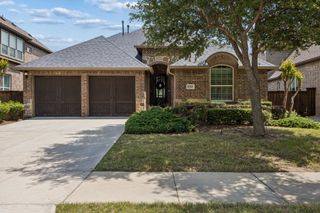
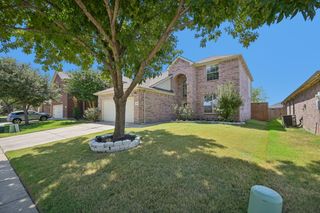
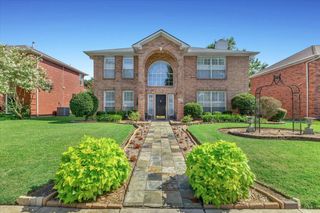
MOTIVATED SELLER! Welcome to Your Lake Lewisville Retreat – A Spacious 5-Bedroom Home with Resort-Style Living! Back on the market due to a contingency falling through – bring your best offer! This beautifully refreshed home has been freshly repainted and features a brand-new upstairs AC unit for year-round comfort. Nestled just around the corner from scenic Lake Lewisville, this brick residence offers classic formal living and dining rooms, a warm family room anchored by a stone fireplace, and rich wood floors that flow throughout. The heart of the home is a generous island kitchen complete with granite countertops, tile backsplash, stainless steel appliances, gas cooking, and a bright breakfast area. The master suite is a true retreat, boasting a separate shower, jetted tub, and double vanity for everyday luxury. A dedicated media room sets the stage for unforgettable movie nights, while the large laundry room provides ample extra storage. Step outside to your private backyard oasis featuring a spa, pool, and covered patio – perfect for entertaining or relaxing in the sun. With convenient access to Lake Lewisville, this home perfectly blends lake-life charm with modern comforts. Refrigerator, washer, dryer, and media equipment (excluding media furniture) stay with the home. Don't miss this opportunity!
- Listing Status:
- Active
- Data Last Updated:
- August 16, 2026 at 9:18PM
- Listing Office:
- RE/MAX Dallas Suburbs : 972-991-1616
- Listing Agent:
- Leeanne Pritchard :
- Contact:
- 972-971-1741
- MLS ID:
- 21250478

- General: Lighting
- Style: TraditionalDetached
- Pool: GuniteHeatedIn GroundOutdoor PoolOtherPoolPool/Spa ComboCommunity
- Parking: Alley AccessDoor-MultiElectric GateGarageGarage Door OpenerGarage Faces RearWorkshop in Garage
- Roofing: Composition
- Windows: Window Coverings
- General: Brick2Slab
- HOA Amenities: All Facilities341.0Semi-Annually
- Originating MLS: NTR
- School District: Lewisville ISD
- County: Denton
- Zoning: STEWART PENINSULA COTTONWOOD SPRINGS PH 1 BLKR183263
- Fencing: Wood
- Utilities: Sewer AvailableWater AvailableCable Available
- Water: Public
- Sewer: Public Sewer
- Source: NTR
This listing courtesy of Leeanne Pritchard , RE/MAX Dallas Suburbs
Monthly Payment
- Principal & Interest $
- Property Taxes $
- Home Insurance $
- VA Funding Fee $

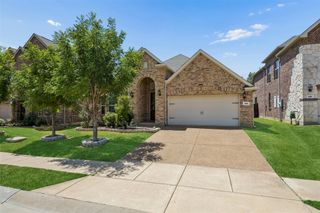
 New - 2 days ago