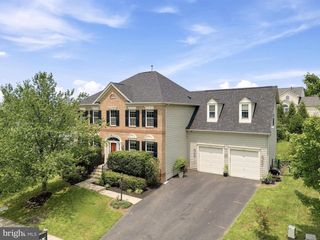
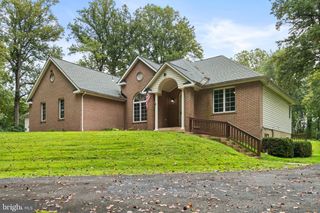
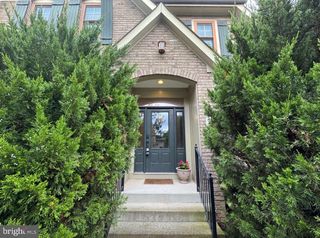
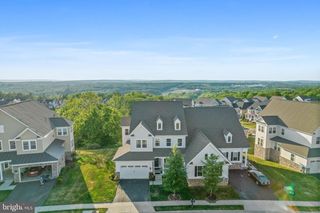
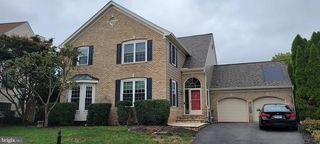
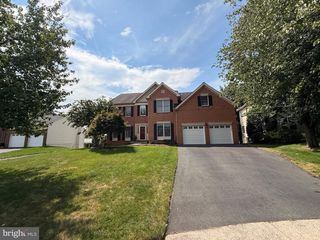
21934 BLACKHEATH WAY, Ashburn, VA 20148
- 4 beds |
- 4 baths |
- 4,152 sqft
 Rental
  Built in 2010
  0.35acre lot
 2 car garage
  $1/sqft
  Listed 26 days ago
Property Description
Fantastic Rental Opportunity in Evergreen Village! Enjoy over 4,150 sq. ft. of beautifully finished living space in the highly sought-after Evergreen Village community, surrounded by the scenic Beaver Dam Overlook. The upper level features 3 spacious bedrooms and 2 full bathrooms. The main level offers gleaming hardwood floors, a spacious kitchen with granite countertops and stainless-steel appliances, a convenient half bath, dedicated office space, and direct access to the patio and large fenced backyard—perfect for relaxing or entertaining. The fully finished lower level includes a full bathroom and a versatile open space ideal for a home gym, recreation room, or additional living area. Located in the Sycolin Creek Elementary, Brambleton Middle, and Independence High School school pyramid. Conveniently located near Route 7, the Dulles Greenway (267), Route 28, and Brambleton Shopping Center. Contact Pia Castagnino to schedule your private tour and make this beautiful home your next address!
- Listing Status:
- Active
- Data Last Updated:
- September 21, 2026 at 3:18AM
- Listing Office:
- Samson Properties : 5713781346
- Listing Agent:
- Pia Castagnino : 7039890362
- MLS ID:
- VALO2135032

- General: Underground Lawn SprinklerSatellite DishAbove GradeBelow Grade
- Style: Colonial
- Other Structures: Brick
- Roofing: Shingle
- General: CombinationBrickBrick Front3Concrete Perimeter
- HOA Amenities: Pool - OutdoorClub HouseManagementPool(s)Reserve FundsRoad MaintenanceSnow Removal0.0Monthly
- Originating MLS: BRIGHT_MAIN
- School District: LOUDOUN COUNTY PUBLIC SCHOOLS
- County: LOUDOUN-VA
- Zoning: 0197171547000
- Fencing: Decorative
- Water: Public
- Sewer: Public Sewer
- Source: BRIGHT_MAIN
This listing courtesy of Pia Castagnino , Samson Properties