133 WATERLOO ST, Warrenton, VA 20186
- 4 beds |
- 2 baths |
- 1,928 sqft
 Single-Family Home
  Built in 1959
  8,712sqft lot
 1 car garage
  $311/sqft
  Listed 2 months ago
Property Description
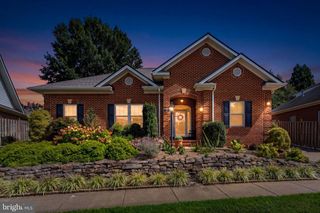
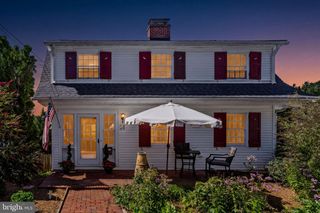
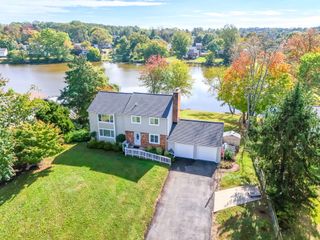
Just Reduced - Looking for something special? Then check out this Old Town Charmer in the heart of Warrenton. With almost 2000 square feet of above grade living space and a full, unfinished basement, this home is waiting for you!! A wide & inviting front porch welcomes you - perfect to relax and watch the world go by. Just off the formal entry is a large living room which leads to the formal dining room with build in corner cabinet. The eat-in kitchen has updated stainless steel appliances & beautiful wooden beams. The rear family room has a wood stove & can double as a main level bedroom with access to a full bath. French doors lead to a private & spacious rear deck with awning & stairs up to a beautifully landscaped yard, raised flower/vegetable beds, rear driveway and garage. Upstairs you'll find a bedroom with a huge walk-in closet with built in shelving. Two additional bedrooms & full bath complete the upper level. The lower level has access from both the interior & exterior of the home. The laundry and mechanicals are located in the basement and there is plenty of room for storage. Original features of the home include hardwood flooring, extra wide trim and claw foot tub, but the home has been updated with modern appliances & central heating/cooling. Main Street is an easy walk - don't miss the opportunity to make this your forever home!!
- Listing Status:
- Active
- Date Added:
- July 15, 2026
- Data Last Updated:
- September 21, 2026 at 12:18AM
- Listing Office:
- Piedmont Fine Properties : 5403475277
- Listing Agent:
- Rebecca M Miller : 7033959824
- MLS ID:
- VAFQ2023012

- General: SidewalksAwning(s)Above GradeBelow Grade
- Style: Craftsman
- Other Structures: PorchDeck
- Parking: Gravel Driveway
- Roofing: Asphalt
- General: BlockBrick3StoneBlock
- Originating MLS: BRIGHT_MAIN
- School District: FAUQUIER COUNTY PUBLIC SCHOOLS
- County: FAUQUIER-VA
- Zoning: R66984-24-8402
- View: Garden/Lawn
- Water: Public
- Sewer: Public Sewer
- Source: BRIGHT_MAIN
This listing courtesy of Rebecca M Miller , Piedmont Fine Properties
Monthly Payment
- Principal & Interest $
- Property Taxes $
- Home Insurance $
- VA Funding Fee $

 New - 2 days ago