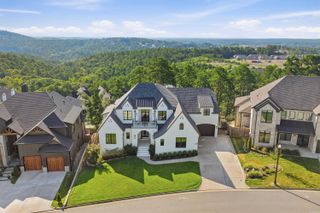
16 Mereville Place, Little Rock, AR 72223
- 5 beds |
- 5 baths |
- 5,056 sqft
 Single-Family Home
  Built in 2024
  10,019sqft lot
 —— car garage
  $267/sqft
  Listed 2 months ago
Property Description
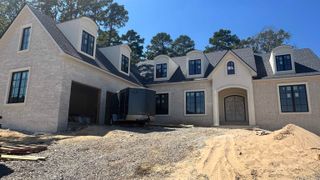
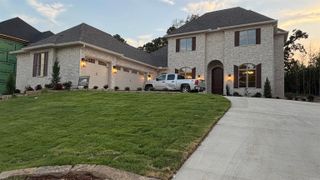
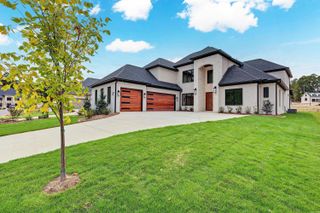
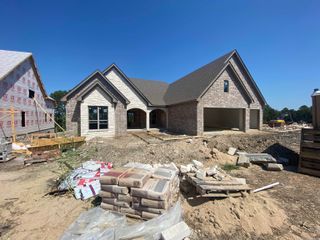
Welcome to 16 Mereville Place! Tucked behind the gated entrance of Mereville Place, this 2024 custom home highlights exceptional craftsmanship, Pella Windows, and everyday functionality steps from Founders Golf Course, Chenal Country Club, and the Promenade. The gourmet kitchen features sleek quartz countertops, a large center island, double KitchenAid ovens, a gas cooktop, built-in fridge and freezer, ice machine, and hidden walk-in pantry. Secluded on the main level for ultimate privacy, the luxury primary suite offers a standalone tub, walk-in shower, double vanities, and his & her walk-in closets. The main floor also includes a private office, powder room, laundry room, hardwood flooring, and custom window treatments throughout. Upstairs continues with two en-suite bedrooms and two bedrooms sharing a Jack-and-Jill bath. A bonus room and landing offer perfect space for a second office or media room. Enjoy the outdoor oasis year-round with a covered patio, cozy wood-burning fireplace, built-in grill, top-of-the-line turf, and iron fencing. Complete with a 3-car side-entry garage. Schedule your showing today!
- Listing Status:
- Active
- Date Added:
- August 6, 2026
- Data Last Updated:
- October 5, 2026 at 1:09AM
- Listing Office:
- Jon Underhill Real Estate : 501-868-3444
- Listing Agent:
- Kyle Davis : 512-635-6704
- MLS ID:
- 26032134

- General: BrickMasoniteCedarPorchFully FencedGutteringLawn SprinklerWood FenceIron Fence
- Style: Contemporary
- Parking: GarageThree CarAuto Door OpenerSide Entry
- Roofing: MetalArchitectural Shingle
- General: Two StorySlab
- Road/Access: Paved
- HOA Amenities: Swimming Pool(s)PlaygroundMandatory FeeGated EntranceOther (see remarks)Private RoadsEntrance Security1731.0Annual
- County: Pulaski
- Zoning: 53L0361402300
- Restrictions: Min Rights Do Not ConveyBill of Assurance
- Utilities: Sewer-PublicWater-PublicElec-Municipal (+Entergy)Gas-NaturalAll Underground
This listing courtesy of Kyle Davis , Jon Underhill Real Estate
Monthly Payment
- Principal & Interest $
- Property Taxes $
- Home Insurance $
- VA Funding Fee $