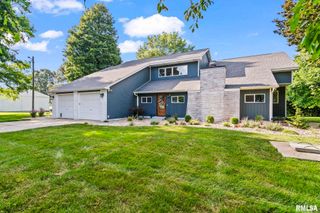
2408 Wimbledon Place, Springfield, IL 62704
- 4 beds |
- 4 baths |
- 4,151 sqft
 Single-Family Home
  Built in 2011
  —— sqft lot
  3 car garage
  $163/sqft
  Listed 18 days ago
Property Description
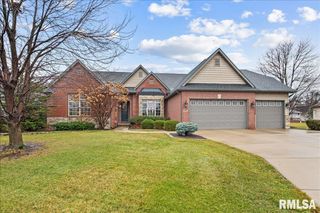
Premier location on a quiet cul-de-sac in Tara Hill! This stunning 4 bedroom, 3.5 bath custom ranch offers over 4,600 finished sq ft with an ideal layout and upscale finishes throughout. Enjoy spacious living areas, hardwood flooring, and a large living room with vaulted ceilings and a custom gas log fireplace. The chef’s kitchen features double ovens, cooktop, custom hood, large island, granite countertops, and a walk-in pantry. Quality throughout - Moughan construction. The split floor plan includes a luxurious primary suite with a tiled walk-in shower, dual granite vanities, and two walk-in closets. A private main-level en suite is perfect for guests or in-law quarters, plus an additional bedroom and half bath. The finished lower level includes a second kitchen/wet bar with dishwasher and refrigerator, ideal for entertaining. Additional highlights include a drop zone, 3-car garage, irrigated lawn, water backup sump pump, geothermal HVAC, and whole-house generator. Relax outdoors on the screened porch and patio and private back yard. Recent updates: fresh paint throughout, new carpet up and down, updated lighting and fans (Visual Comfort line), window treatments, fence, new refrigerator and microwave, painted front door and mantle, and updated bathroom mirrors. Move-in ready and beautifully refreshed, this one won’t last!
- Listing Status:
- Pending
- Data Last Updated:
- May 25, 2026 at 3:18AM
- Listing Office:
- RE/MAX Professionals : 217-787-7215
- Listing Agent:
- Melissa D Vorreyer : 217-652-0875
- MLS ID:
- CA1043521

- General: BarCeilings/Cath/Vault/TrayWet BarSolid Surface CounterCeiling Fan(s)High Speed Internet
- Appliances: DishwasherDisposalDryerMicrowaveRangeRefrigeratorWasher
- Basement: FullPartially Finished
- A/C: Central Air
- Heating: ElectricGas Water HeaterGeothermal
- Fireplace: Gas LogLiving RoomFireplaces: 1
- Eco/Green Feature: Geothermal Heating/Cooling SystemHigh Efficiency Air Cond
- General: Bath
- Style: Ranch
- Parking: Attached
- Roofing: Shingle
- Windows: Window TreatmentsBlinds
- General: RanchConcrete PerimeterPoured Concrete
- Road/Access: Paved
- HOA Amenities: 125.0
- Originating MLS: rmlsa
- County: Sangamon
- Zoning: E PT L 13 & W PT L 12 TARA HILLS VILLAS (11196 SQ FT) 6-15-522060176040
- Fencing: Fenced
- Water: Public SewerPublic
- Source: rmlsa
This listing courtesy of Melissa D Vorreyer , RE/MAX Professionals
Monthly Payment
- Principal & Interest $
- Property Taxes $
- Home Insurance $
- VA Funding Fee $