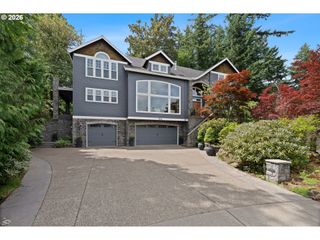
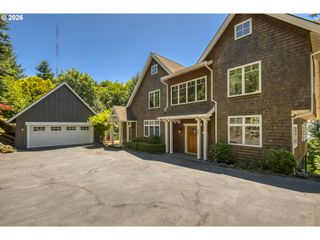
312 Nw Pacific Grove Dr, Beaverton, OR 97006
- 5 beds |
- 5 baths |
- 4,396 sqft
 Single-Family Home
  Built in 1994
  8,712sqft lot
 3 car garage
  $248/sqft
  Listed 6 months ago
Property Description
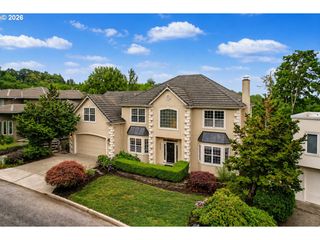
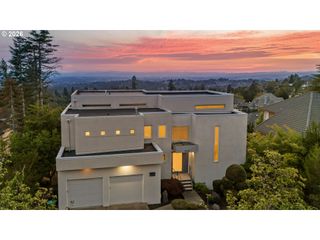
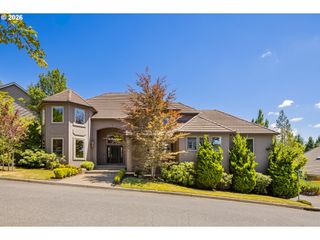
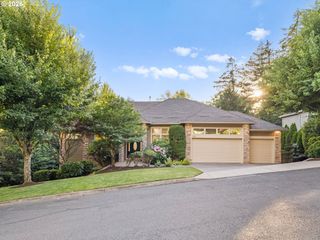
Immaculate custom home backing to serene green space in the highly desirable Stonegate neighborhood — complete with a beautifully appointed attached ADU/in-law suite. The main residence features an updated gourmet kitchen, vaulted ceilings, newer hardwood flooring, and a spacious primary suite with a luxurious en-suite bath. Designed for both comfort and entertaining, the home also offers a dedicated theater room, expansive recreation space with a full built-in bar, and a private sauna. Step outside to a large backyard with meticulous landscaping and a deck pre-wired for a hot tub—perfect for gatherings year-round. Additional highlights include a 3-car garage with workshop area, central HVAC, tile roof, and convenient main-level laundry. The attached ADU/in-law suite provides exceptional flexibility with its own private entrance, full kitchen, handicap-accessible bathroom, Murphy bed option, and generous outdoor patio. Ideal for multigenerational living, guests, rental income, or even a luxurious main-level primary suite, this space offers true independence without sacrificing connection. Fantastic location nearby Waterhouse Lake, walking/biking trails, shopping, restaurants, Nike, Intel, Hwy 26 & Tualatin Hills Rec Center. A rare combination of versatility, privacy, and entertainer-friendly amenities — this home truly has it all.
- Listing Status:
- Active
- Date Added:
- January 30, 2026
- Data Last Updated:
- August 6, 2026 at 1:41PM
- Listing Office:
- Summa Real Estate Group : 503-906-2606
- Listing Agent:
- Tyler Horst : 503-956-8104
- MLS ID:
- 654105843

- General: Wood sidingDeckFencedFire pitGuest quartersPatioPorchTool shedYard
- Style: Stories 2Craftsman
- Parking: DrivewayOn streetParking spaces: 3
- Roofing: Tile
- Windows: DoublePaneWindowsVinylFrames
- General: Concrete perimeter
- Road/Access: Paved
- HOA Amenities: Management280.0Annually
- Originating MLS: Regional Multiple Listing ServiceInc.
- County: Washington
- Zoning: STONEGATE AT WATERHOUSELOT 66ACRES 0.20R2014604
- View: View
- Water: Public water
- Sewer: Public sewer
- Source: Regional Multiple Listing ServiceInc.
This listing courtesy of Tyler Horst , Summa Real Estate Group
Monthly Payment
- Principal & Interest $
- Property Taxes $
- Home Insurance $
- VA Funding Fee $