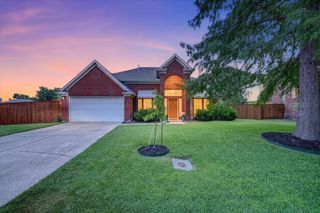
2916 Shadow Oak Court, Flower Mound, TX 75028
- 4 beds |
- 2 baths |
- 2,330 sqft
 Single-Family Home
  Built in 1991
  7,884sqft lot
 2 car garage
  $232/sqft
  Listed 27 days ago
Property Description
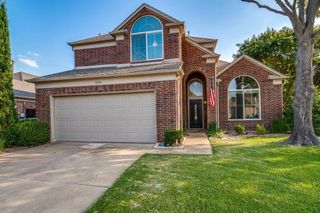
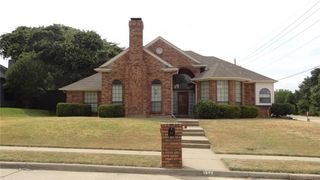
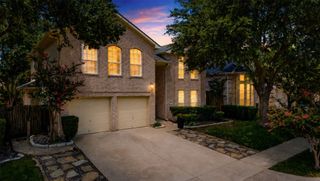
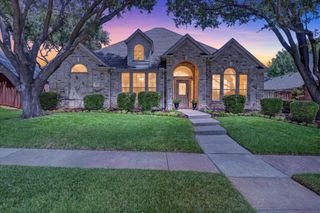
Welcome to 2916 Shadow Oak Drive in the heart of Flower Mound! This beautifully maintained single-story home offers an ideal open concept layout with 4 spacious bedrooms, 2 inviting living areas, and 2 dining spaces, providing plenty of room for everyday living and entertaining. The tastefully refreshed kitchen features granite countertops, a center island, a smooth cooktop range, stainless steel appliances, and ample cabinet and counter space for the home chef. The private primary suite is a relaxing retreat with an ensuite bath that includes dual sinks, a garden tub, a separate shower, and generous closet space. Step outside to your own backyard oasis! Designed for year-round enjoyment, the stunning outdoor living area boasts a sparkling pool and spa, two pergola-covered seating areas, beautiful landscape lighting, and multiple spaces to relax or entertain family and friends. Recent updates add even more value and peace of mind, including a newer roof and a remodeled guest bathroom. Located in a desirable Flower Mound neighborhood, this exceptional home combines comfortable living, thoughtful updates, and an incredible outdoor retreat—making it the perfect place to call home.
- Listing Status:
- Active
- Data Last Updated:
- August 16, 2026 at 6:18PM
- Listing Office:
- Real Broker, LLC : 855-450-0442
- Listing Agent:
- Alisha Rosse :
- Contact:
- 817-796-9583
- MLS ID:
- 21318372

- General: LightingRain Gutters
- Style: TraditionalDetached
- Pool: GuniteIn GroundPoolPool SweepPool/Spa ComboSport
- Parking: Garage Faces FrontGarageGarage Door Opener
- Roofing: Composition
- Windows: Window Coverings
- General: Brick1Slab
- Originating MLS: NTR
- School District: Lewisville ISD
- County: Denton
- Zoning: CREEK WOOD ADDN PH 1 BLK 3 LOT 24R160247
- Fencing: Wood
- Utilities: Sewer AvailableWater AvailableCable Available
- Water: Public
- Sewer: Public Sewer
- Source: NTR
- Exclusions: Potted PlantsTV's and Mounts
This listing courtesy of Alisha Rosse , Real Broker, LLC
Monthly Payment
- Principal & Interest $
- Property Taxes $
- Home Insurance $
- VA Funding Fee $

 New - 2 days ago